
BEDS5
BATHS4 full 1 partial
MLS#1835182
STATUSPending
PROPERTY TYPEResidential - Single Family
SCHOOLSycamore Community C
Property Description
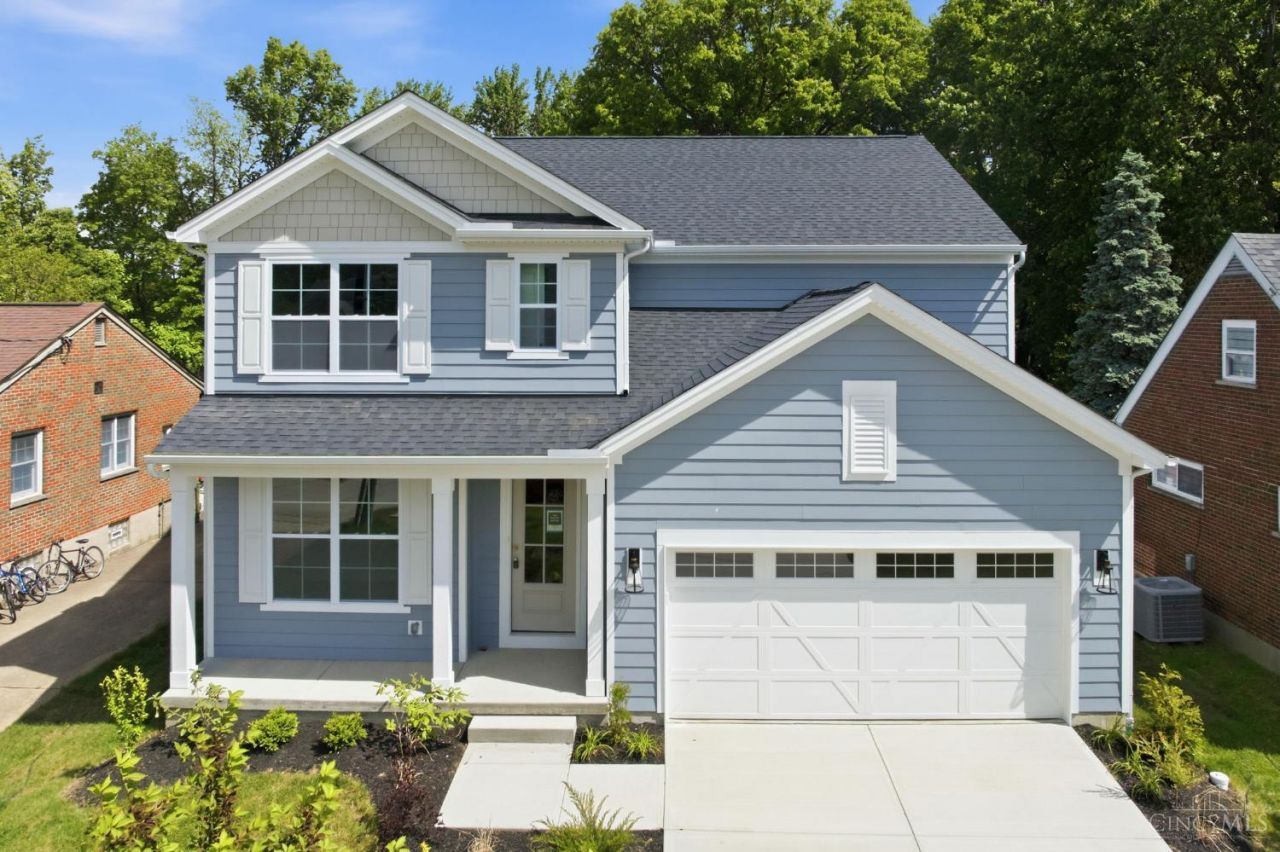
Welcome to The Logan by John Henry Homes, not far from downtown Blue Ash and close to Montgomery and Kenwood. This 8 year tax abatement eligible new build is approximately 3,670 finished sf including 5 bedrooms and 4 & 1/2 baths. On the main level you can expect wainscoting in foyer, fireplace in great room, gourmet kitchen, quartz countertops, full overlay Aristokraft cabinets with quiet close doors and drawers, stainless steel appliances and hardwood throughout the first floor. Upstairs is the laundry room, 3 full baths and 4 bedrooms including the primary suite w/ a luxurious walk-in shower & raised tray ceiling. The 9' ceiling lower level has a 5th bedroom, 4th full bath, a versatile media/family room as well as ample storage. Construction complete late summer 2026.
Property Features
Property Type: Residential - Single Family
Basement: Full
Basement: Yes
Cooling: Central Air
Fireplaces: 1
Garage: 2
Heating: Gas
Home Style: Traditional
Lot Size: 0.25 Acres
Roof Type: Shingle
Stories: 2.0
Taxes: $0
Amenities
9Ft + Ceiling
Multi Panel Doors
Patio
Feature Descriptions
Appliances: Dishwasher, Microwave, Oven/Range
Basement Fatures: Finished
Builder: John Henry Homes
Days on Site: 422
Exterior: Fiber Cement
Fireplace Features: Gas
Foundation: Poured
Garage/Carport: Built in, Front
Gas: Natural
Great Room: Fireplace, Wood Floor
Kitchen: Pantry, Eat-In, Island, Wood Floor
Lot Dimensions: 50 X 202.04 IRR
Miscellaneous: Recessed Lights
Parcel #: NEW/UNDER CONST/TO BE BUILT
Parking: Off Street, Driveway
Primary Bathroom: Shower, Double Vanity
Primary Bedroom: Walk-in Closet, Wall-to-Wall Carpet
Rooms Total: 10
Sewer: Public Sewer
Tax Abatement: Yes
Water: Public
Water Heater: Gas
Window Features: Vinyl/Alum Clad, Insulated
Room Sizes
Primary Bedroom: 20 X 14 Level - 2
Bedroom 2: 13 X 12 Level - 2
Bedroom 3: 13 X 12 Level - 2
Bedroom 4: 13 X 13 Level - 2
Bedroom 5: 12 X 16 Level - Lower
Dining Room: 15 X 11 Level - 1
Great Room: 20 X 18 Level - 1
Local Schools
School District: Sycamore Community C
Listed By / Shown By
Listed By
Agency Name: Coldwell Banker Realty
Agent Name: Michael Hines
Agency Phone: 513-321-9944
Shown By
Agency Title: Key Realty
Agency Phone: 877-539-7589

Estimate Your Payment
Estimated Payment
$ 5,288.60 per month $5,026.51 Principal & Interest $0.00 Property Tax (data not provided by mls) $262.09 Homeowner's Insurance
4736 Alpine Avenue | MLS# 1835182
This single family home located at 4736 Alpine Avenue, Blue Ash, OH 45242 is currently listed for sale with an asking price of $898,600. This property has 5 bedrooms and 4 full and 1 partial baths. Alpine Avenue is located within the Sycamore Community C school district. Search Blue Ash real estate on www.ikeyrealty.com today.