
BEDS3
BATHS2 full 1 partial
SQUARE FEET1,916
MLS#26035603
STATUSActive
PROPERTY TYPEResidential - Condominium
SCHOOLWest Ottawa
Property Description
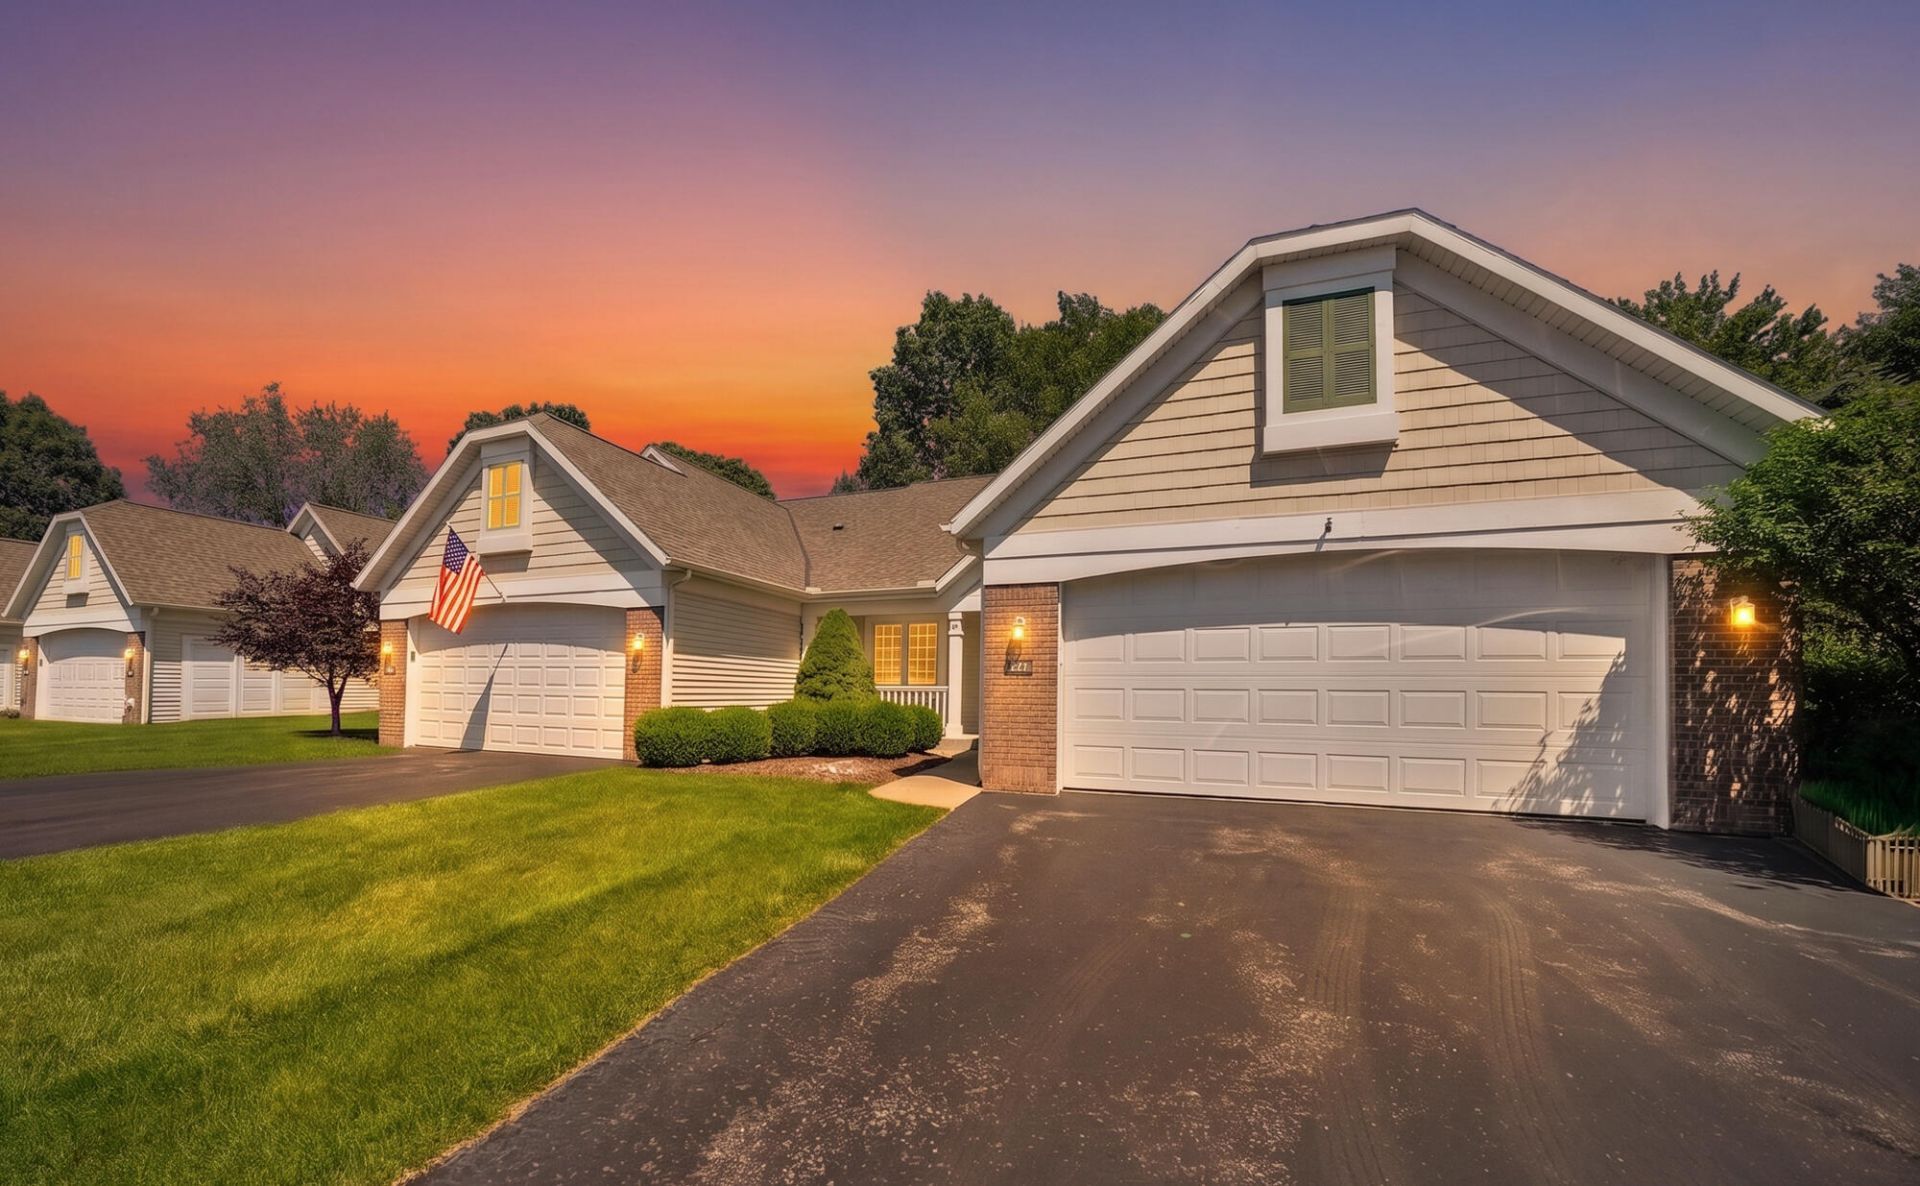
End unit overlooks wooded backyard. Spacious main floor plan offers large foyer, 2 bedrooms, 1-1/2 bath, master suite & modified floor plan offering oversized kitchen. Laundry on main floor for added convenience. Lower level offers bedroom, bath, family room. Painted trim and warm tone wood doors are the perfect decorating combination. 2 stall attached garage, sweet front porch to watch the western sunsets! Additional features include cathedral ceiling and deck. Garage is insulated and has hot & cold water. Situated in highly desirable Waterway Pines. Abundant wildlife- deer, turkey, natures bounty!
Property Features
Property Type: Residential - Condominium
Basement: Daylight, Full
Cooling: Central Air
Fireplaces: 1
Garage: 2 car attached
Heating: Forced Air
Home Style: Traditional
Lot Size: 45.05 Acres
Roof Type: Asphalt
Taxes: $3,291
Year Built: 2004
Feature Descriptions
Appliances: Humidifier, Built-In Electric Oven, Cooktop, Dishwasher, Disposal, Dryer, Microwave, Range, Washer
Association Amenities: End Unit, Pets Allowed, Other
Association Fee Includes: Other, Water, Trash, Snow Removal, Sewer, Lawn/Yard Care
Days on Site: 2
Exterior: Brick, Vinyl Siding
Fireplace: Family Room
Fireplace Y/N: Yes
Flooring: Laminate
HOA: Yes
HOA Fee: 440/Monthly
Interior: Ceiling Fan(s), Broadband, Garage Door Opener
Lake Name: Pond
Laundry: In Unit
Parcel Number: 70-15-23-210-141
Parking: Attached
Patio/Porch: Deck, Porch(es)
Rooms Total: 5
Sewer: Public
Sub Type: Condominium
Utilities: Phone Available, Natural Gas Available, Electricity Available, Cable Available, Phone Connected, Natural Gas Connected, Cable Connected, High-Speed Internet
Water: Public
Waterfront: Pond
Window: Screens, Insulated Windows, Bay/Bow, Window Treatments
Local Schools
School District: West Ottawa
Listed By / Shown By
Listed By
Agency Name: Redfin Corporation
Agent Name: Gregory J Emmorey
Agency Phone: 616-421-3381
Shown By
Agency Title: Key Realty
Agency Phone: 877-539-7589
 | The property comes from the Member MLS's of the Michigan Regional Information Center, LLC (MichRIC). Copyright 2026 Michigan Regional Information Center, LLC (MichRIC). All rights reserved. Information deemed reliable, but not guaranteed. Data Last Updated 07/15/2026. |
Estimate Your Payment
Estimated Payment
$ 2,775.54 per month $2,377.33 Principal & Interest $274.25 Property Tax $123.96 Homeowner's Insurance
475 Timberlake Drive E, Unit 141 | MLS# 26035603
This condo located at 475 Timberlake Drive E, Unit 141, Holland, MI 49424 is currently listed for sale with an asking price of $425,000. This property was built in 2004 and has 3 bedrooms and 2 full and 1 partial baths with 1916 sq. ft. Timberlake Drive E, Unit 141 is located within the West Ottawa school district. Search Holland real estate on www.ikeyrealty.com today.