
BEDS2
BATHS2 full
SQUARE FEET1,385
MLS#20261055567
STATUSActive
PROPERTY TYPERental - Condominium
SUBDIVISIONR E P L A T 1 O F W A Y N E C O U N T Y C O N D O S U B P L A N 725
SCHOOLVanBuren
Property Description
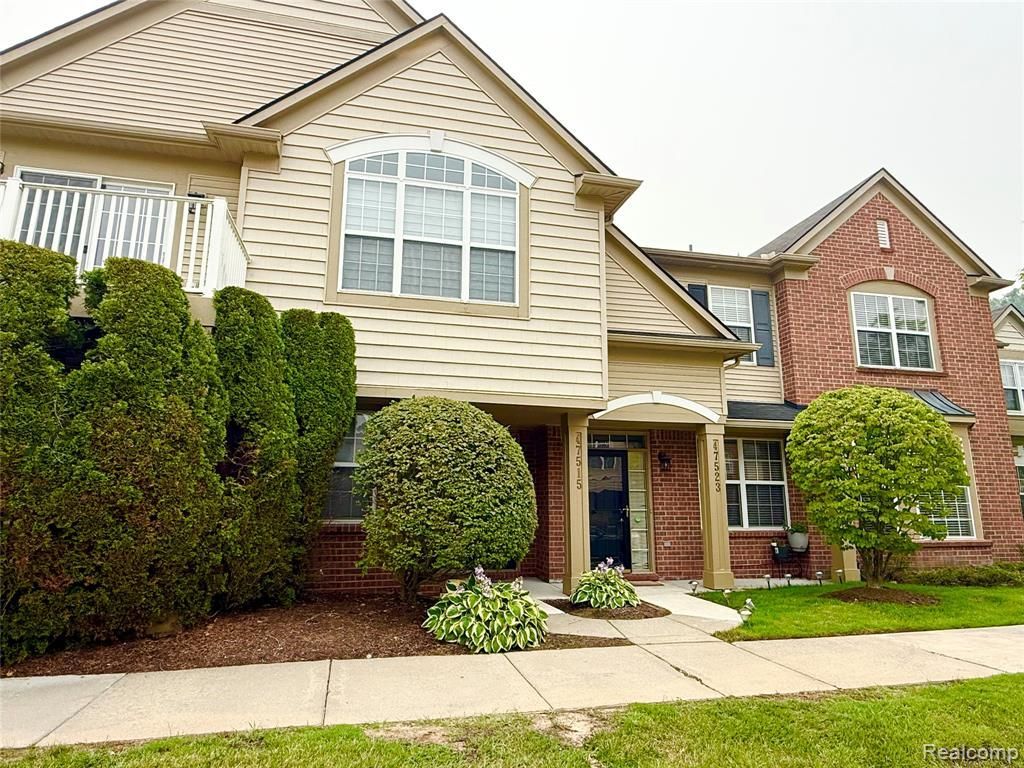
Fantastic second floor end unit. Completely renovated, freshly painted with brand new flooring, new blinds. Large windows allow for ample natural light, vaulted ceilings in the living room and master bedroom. Move in ready with clean kitchen appliances. The kitchen features a walk-in pantry. Large master bedroom with an on-suite full bath and a sizable walk-in closet. Attached two car garage. Stroll to the club house and the community pool in seconds. Easily walk or bike to major retailers and restaurants. Quick access to Michigan Ave and I-275 for easy commuting.
Property Features
Property Type: Rental - Condominium
Cooling: Central Air
Garage: 3.5 car attached
Heating: Forced Air, Natural Gas
Home Style: Contemporary, End Unit
Stories: 2.0
Taxes: $0
Year Built: 2004
Amenities
Balcony
Grounds Maintenance
Feature Descriptions
Appliances: Dishwasher, Disposal, Dryer, Free Standing Gas Range, Free Standing Refrigerator, Microwave, Washer
Community Features: Clubhouse, Sidewalks
Days on Site: 14
Exterior: Brick, Vinyl Siding
Parcel#: 71125060234000
Parking: Oneand Half Car Garage, Two Car Garage, Attached, Electricityin Garage, Garage Door Opener
Parking Notes: Oneand Half Car Garage, Two Car Garage, Attached,
Pets Allowed: Yes
Pool: Community
Sewer: Public Sewer
Water: Public
Room Sizes
Bath Full: 8 X 6
Bedroom: 13 X 10
Dining Room: 12 X 11
Living Room: 15 X 15
Primary Bathroom: 9 X 5
Primary Bedroom: 23 X 12
Kitchen: 12 X 9
Local Schools
School District: VanBuren
Listed By / Shown By
Listed By
Agency Name: The Paingol Group Realtors Inc
Agency Phone: 7346741927
Shown By
Agency Title: Key Realty
Agency Phone: 877-539-7589

47515 Ormskirk Drive | MLS# 20261055567
This property located at 47515 Ormskirk Drive, Canton Township, Mi 48188 is currently listed for rent with an asking price of $2,100 / Monthly. Ormskirk Drive is located within the VanBuren school district. Search Canton Township real estate on www.ikeyrealty.com today.