
BEDS3
BATHS1 full 2 partial
SQUARE FEET1,526
MLS#299587
STATUSComing Soon
PROPERTY TYPEResidential - Single Family
SUBDIVISIONFoxwood
Property Description
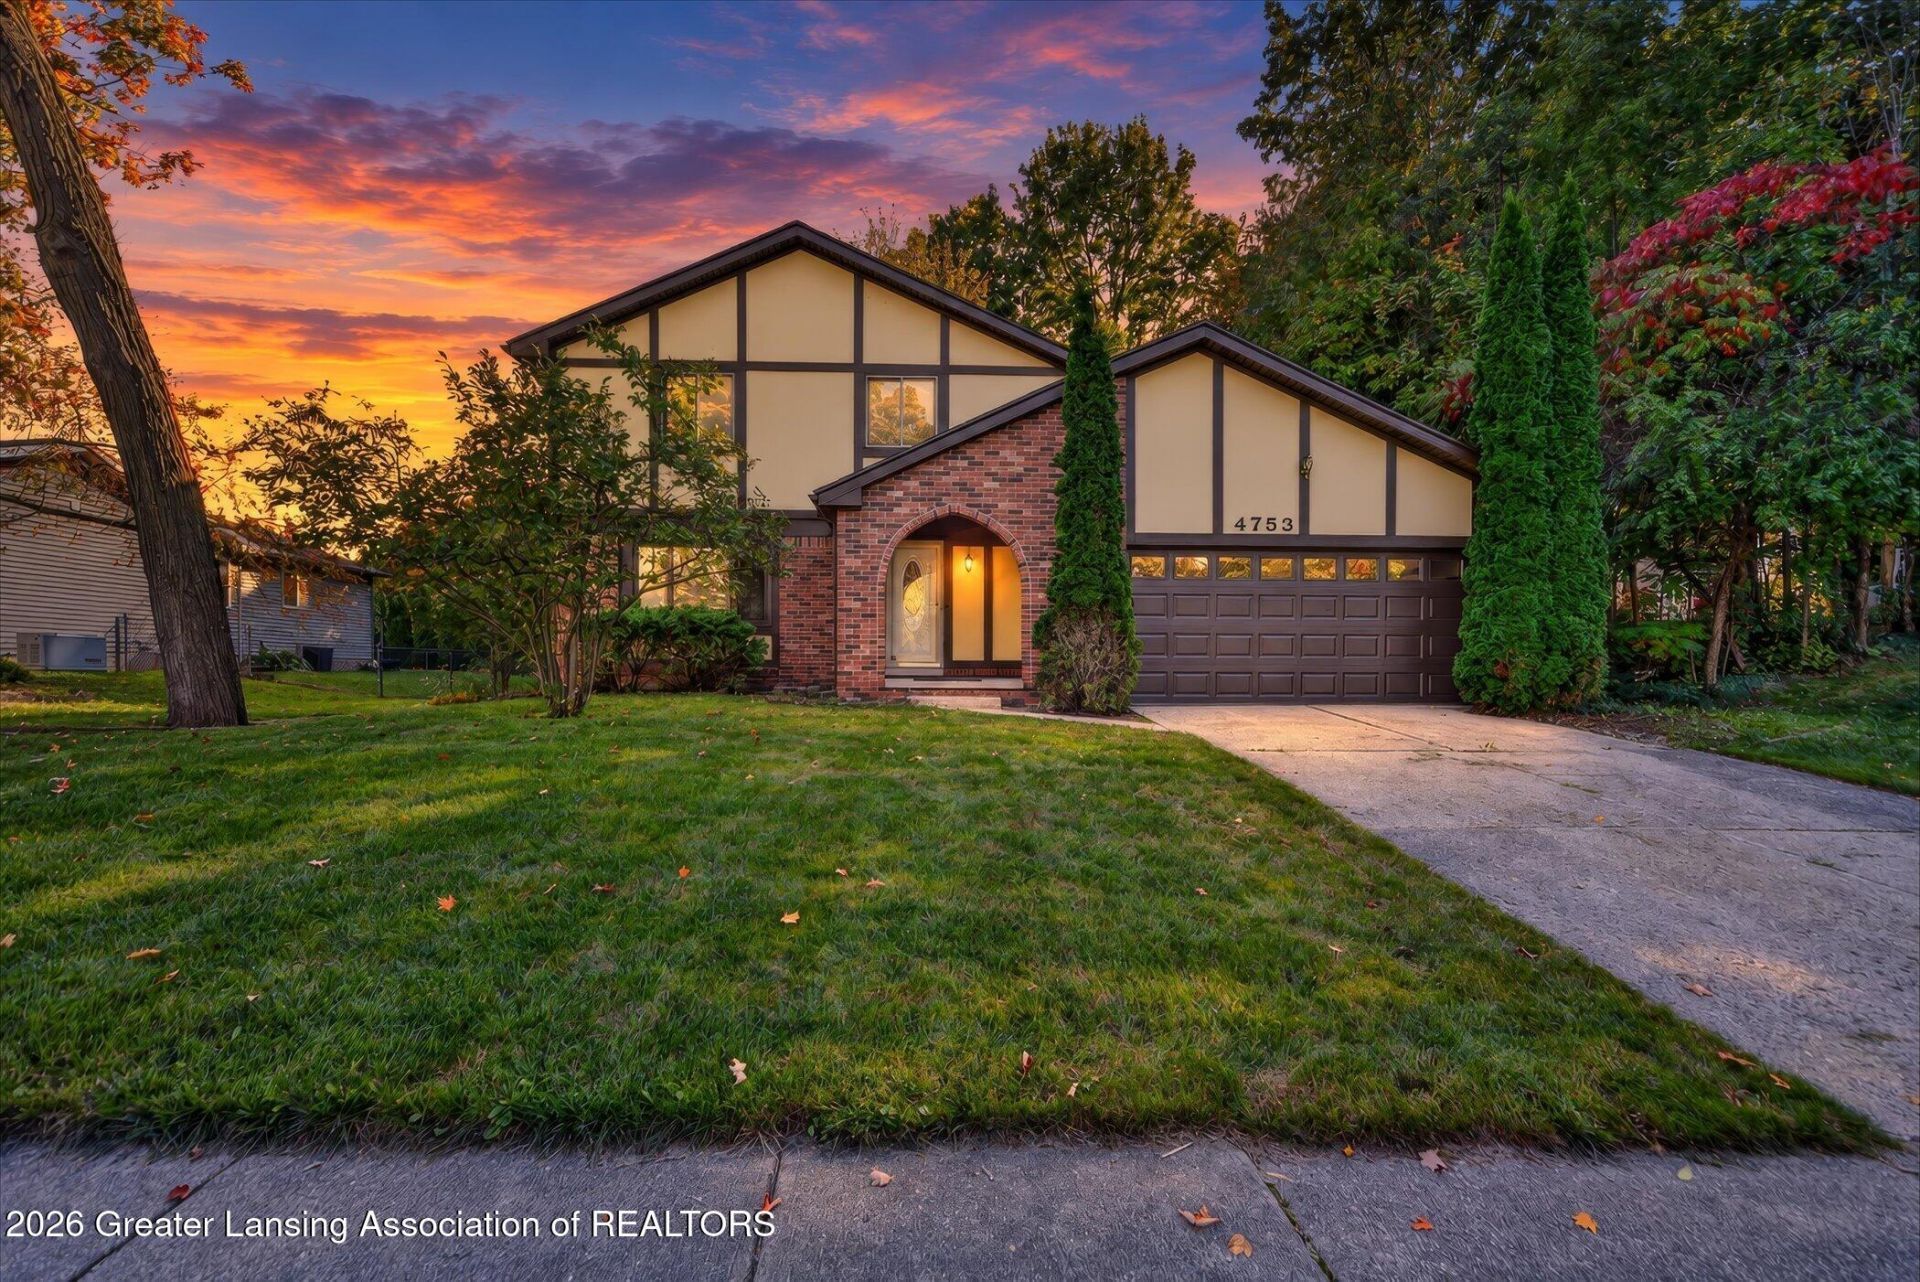
Completely remodeled and ready to move in! This beautifully updated home features new bamboo floors throughout, brand-new appliances, fresh interior paint, & a fully renovated kitchen with NEW cabinetry. Located in the highly desirable Holt Public School District. This home sits in a quiet, established neighborhood offering both comfort and convenience. Major mechanical upgrades include an HVAC system installed in 2022. Additional features include a spacious 246 x 14 back deck, perfect for entertaining.
Property Features
Property Type: Residential - Single Family
Cooling: Central Air
Fireplaces: 1
Fuel Type: Gas
Garage: 2
Heating: Fireplace Insert, Forced Air, Natural Gas
Lot Size: 0.25 Acres
Roof Type: Shingle
Stories: 2.0
Taxes: $4,558
Year Built: 1977
Feature Descriptions
Appliances: Disposal, Dryer, ENERGY STAR Qualified Appliances, ENERGY STAR Qualified Dishwasher, ENERGY STAR Qualified Refrigerator, ENERGY STAR Qualified Washer, Oven, Range
Association Amenities: None
Exterior: Wood Siding, Stucco
Exterior Amenities: None
Fireplace: Gas
Flooring: Bamboo, Ceramic Tile, Other
Interior Amenities: Smart Thermostat, Stone Counters
Laundry: In Basement
Lot: Back Yard, Few Trees, Front Yard, Landscaped, Rectangular Lot
Lot Dimensions: 90.83X121.02
Parcel #: 33-25-05-22-181-006
Parking: Driveway, Garage, Garage Door Opener, Garage Faces Front
Patio/Porch: Deck
Road Frontage: City Street
Road Surface: Asphalt, Concrete
Security Features: Carbon Monoxide Detector(s), Smoke Detector(s)
Sewer: Public Sewer
SQFT Total: 2376
Utilities: Water Connected, Sewer Connected, Natural Gas Connected, High Speed Internet Available, Electricity Connected
Water: Public
Listed By / Shown By
Listed By
Agency Name: RE/MAX Real Estate Professionals
Shown By
Agency Title: Key Realty
Agency Phone: 877-539-7589

Estimate Your Payment
Estimated Payment
$ 2,439.72 per month $1,957.80 Principal & Interest $379.83 Property Tax $102.08 Homeowner's Insurance
4753 Crampton Way | MLS# 299587
This single family home located at 4753 Crampton Way, Holt, MI 48842 is currently listed for sale with an asking price of $349,999. This property was built in 1977 and has 3 bedrooms and 1 full and 2 partial baths with 1526 sq. ft. Crampton Way is located in the Foxwood subdivision. Search Foxwood real estate on www.ikeyrealty.com today.