
BEDS2
BATHS2 full
SQUARE FEET1,198
MLS#12765995
STATUSActive
PROPERTY TYPEResidential - Condominium
SCHOOLDistrict 87
Property Description
Welcome to Raintree! Located between the Village Links golf course and College of DuPage. Walk in to an open floor plan that shines in lot's of natural light through your sliding glass doors. Step out to your balcony & enjoy your morning coffee or entertain overlooking your nature/pond views. Nice kitchen with eat-in dining area opens to living room. Unit offers 2 Bedrooms, 2 Full Baths, kitchen & dining room and a spacious living room. Raintree residents also enjoy access to a wide array of amenities including a clubhouse with fitness center, 2 swimming pools, tennis/pickleball courts, beautifully landscaped grounds, all just steps away. It's within School Districts 89 and 87 and near the College of DuPage, easy access to I-355 and I-88, along with plenty of nearby shopping, dining, downtown Glen Ellyn's charming shops, restaurants and the Morton Arboretum and everyday conveniences. Come see it now!
Property Features
Property Type: Residential - Condominium
Basement: None
Cooling: Central Air
Heating: Electric
Lot Size: COMMON
Stories: 2.0
Taxes: $2,771
Year Built: 1969
Feature Descriptions
Additional rooms: Balcony/Porch/Lanai
Association Includes: Water, Insurance, Clubhouse, Exercise Facilities, Pool, Exterior Maintenance, Lawn Care, Scavenger, Snow Removal
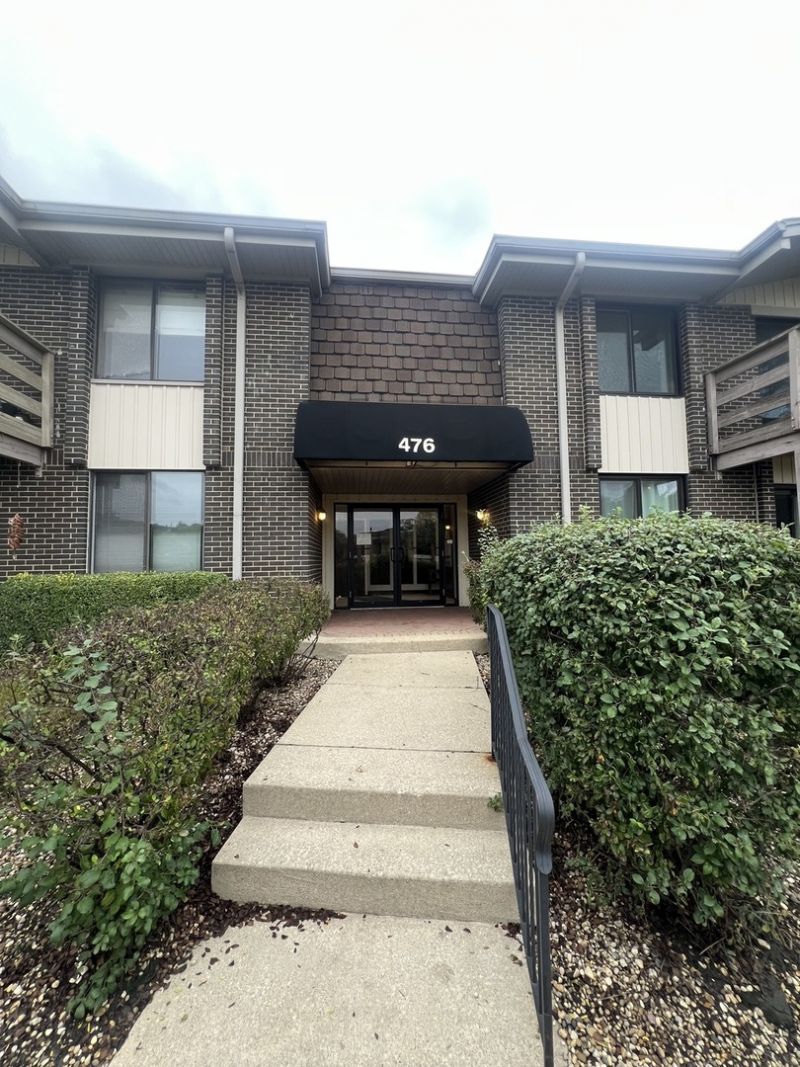
Exterior: Brick
HOA Fee: 401/ Monthly
Lot Dimensions: COMMON
Parcel#: 0523321309
Sewer: Public Sewer
Total Rooms: 5
Township: Milton
Water: Public
Room Sizes
Balcony/Porch/Lanai: 5X10
Bedroom 2: 13X11
Dining Room: 10X9
Kitchen: 10X9
Living Room: 23X13
Primary Bedroom: 21X12
Local Schools
School District: District 87
Listed By / Shown By
Listed By
Agency Name: ERA Partners
Agency Phone: 630-560-1001
Shown By
Agency Title: Key Realty
Agency Phone: 877-539-7589

Estimate Your Payment
Estimated Payment
$ 1,583.97 per month $1,286.00 Principal & Interest $230.92 Property Tax $67.05 Homeowner's Insurance
476 Raintree Court, Unit 2C | MLS# 12765995
This condo located at 476 Raintree Court, Unit 2C, Glen Ellyn, IL 60137 is currently listed for sale with an asking price of $229,900. This property was built in 1969 and has 2 bedrooms and 2 full baths with 1198 sq. ft. Raintree Court, Unit 2C is located within the District 87 school district. Search Glen Ellyn real estate on www.ikeyrealty.com today.