
BEDS3
BATHS1 full 1 partial
SQUARE FEET1,140
MLS#20261058181
STATUSComing Soon
PROPERTY TYPEResidential - Single Family
SUBDIVISIONChilson Hills
SCHOOLHowell
Property Description
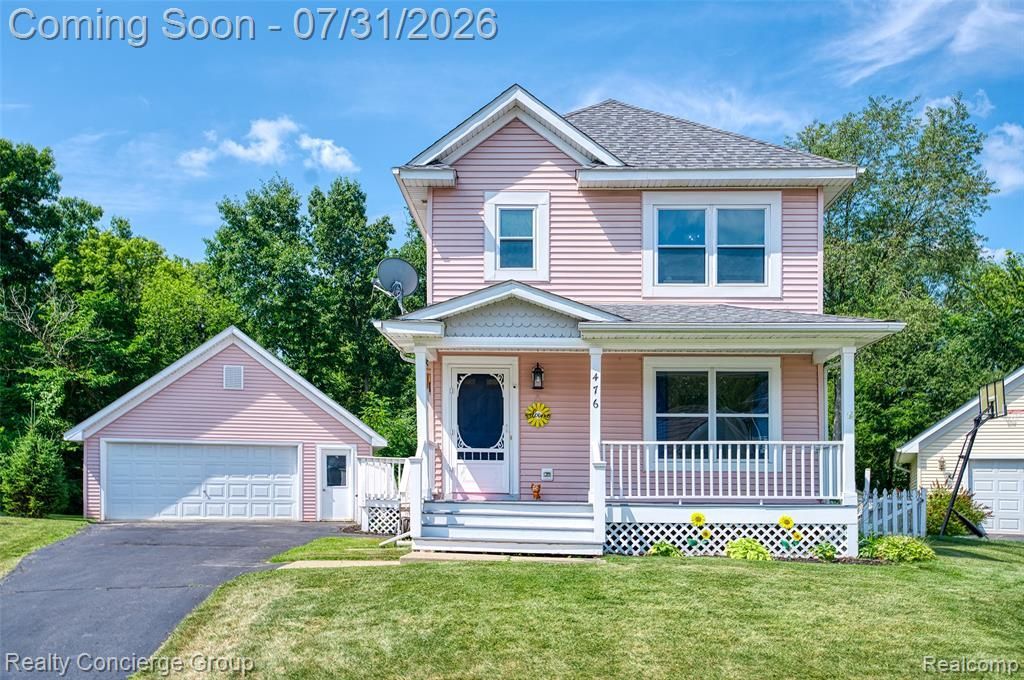
Welcome home to this beautifully updated Colonial located in the highly desirable Chilson Hills community. Offering 1140 sqft plus an additional 350 sqft in the finished basement, this move-in-ready home features 3 bedrooms, 1.5 baths, and countless updates throughout. The main level welcomes you with an open, light-filled living room that flows seamlessly into the dining area and a beautifully updated kitchen featuring granite countertops, updated cabinetry, a new sink, faucet, and newer stainless steel appliances. Durable laminate flooring adds both style and functionality, while the half bath on main level provides convenience. Upstairs, you'll find 3 spacious bedrooms, including a generous primary suite with walk-in closet and private access to the full bathroom. Additional bedrooms offer plenty of space for children, guests, or hobbies. Finished basement expands your living space with a cozy family room, a dedicated workout area, laundry space, and the perfect spot for a home office or remote work setup. Extensively updated in 2020, this home offers true peace of mind with a new roof on both the house and 2.5-car garage (25-year warranty), new furnace, hot water heater, electrical updates, new venting, attic insulation, and exterior trim. Step outside to enjoy the inviting front porch or unwind in the fenced backyard, complete with an above-ground pool featuring a natural gas heater (2024). Backing to a wooded area, the yard offers added privacy and a peaceful outdoor setting. The oversized 2.5-car garage offers plenty of room for vehicles, storage, or a workshop. Conveniently located close to parks, shopping, dining, and expressways, this home combines modern updates, timeless charm, and exceptional value; all ready for you to move right in.
Property Features
Property Type: Residential - Single Family
Basement: Finished
Cooling: Central Air
Fenced: Yes
Fuel Type: Natural Gas
Heating: Forced Air
Home Style: Colonial
Lot Size: 0.24 Acres
Year Built: 1997
Amenities
Lighting
Fenced
Pool - Above Ground
Appliances
Dishwasher
Disposal
Dryer
Free-Standing Freezer
Free-Standing Gas Oven
Free-Standing Refrigerator
Microwave
Washer
Feature Descriptions
Architecture: Colonial
Exterior: Vinyl
Foundation: Basement
Frontage Feet: 58
Garage/Parking: Detached
Homeowners Association Fee: $500 (Annually)
Interior: Cable Available, High Spd Internet Avail, Programmable Thermostat
Lot Dimensions: 0.24 Acre(s)
Lower Level Finished Sqft: 350
Parking Notes: Detached
Road Frontage: Paved, Private
Summer Tax: $1682.0100
Swimming Pool: Yes
Water Heater: Natural Gas
Winter Tax: $940.4000
Room Sizes
Bath - Lav: Level - First/Entry
Breakfast Nook/Room: Level - First/Entry
Kitchen: Level - First/Entry
Living Room: Level - First/Entry
Bedroom: Level - Second
Bath - Full: Level - Second
Bedroom: Level - Second
Bedroom - Primary: Level - Second
Family Room: Level - Basement
Laundry Area/Room: Level - Basement
Local Schools
School District: Howell
Listed By / Shown By
Listed By
Agency Name: Realty Concierge Group
Agency Phone: (800) 417-0117
Shown By
Agency Title: Key Realty
Agency Phone: 877-539-7589

Estimate Your Payment
Estimated Payment
$ 2,059.88 per month $1,957.80 Principal & Interest $0.00 Property Tax (data not provided by mls) $102.08 Homeowner's Insurance
476 Waverly | MLS# 20261058181
This single family home located at 476 Waverly , Genoa Township, MI 48843 is currently listed for sale with an asking price of $350,000. This property was built in 1997 and has 3 bedrooms and 1 full and 1 partial baths with 1140 sq. ft. Waverly is located in the Chilson Hills subdivision within the Howell school district. Search Chilson Hills real estate on www.ikeyrealty.com today.