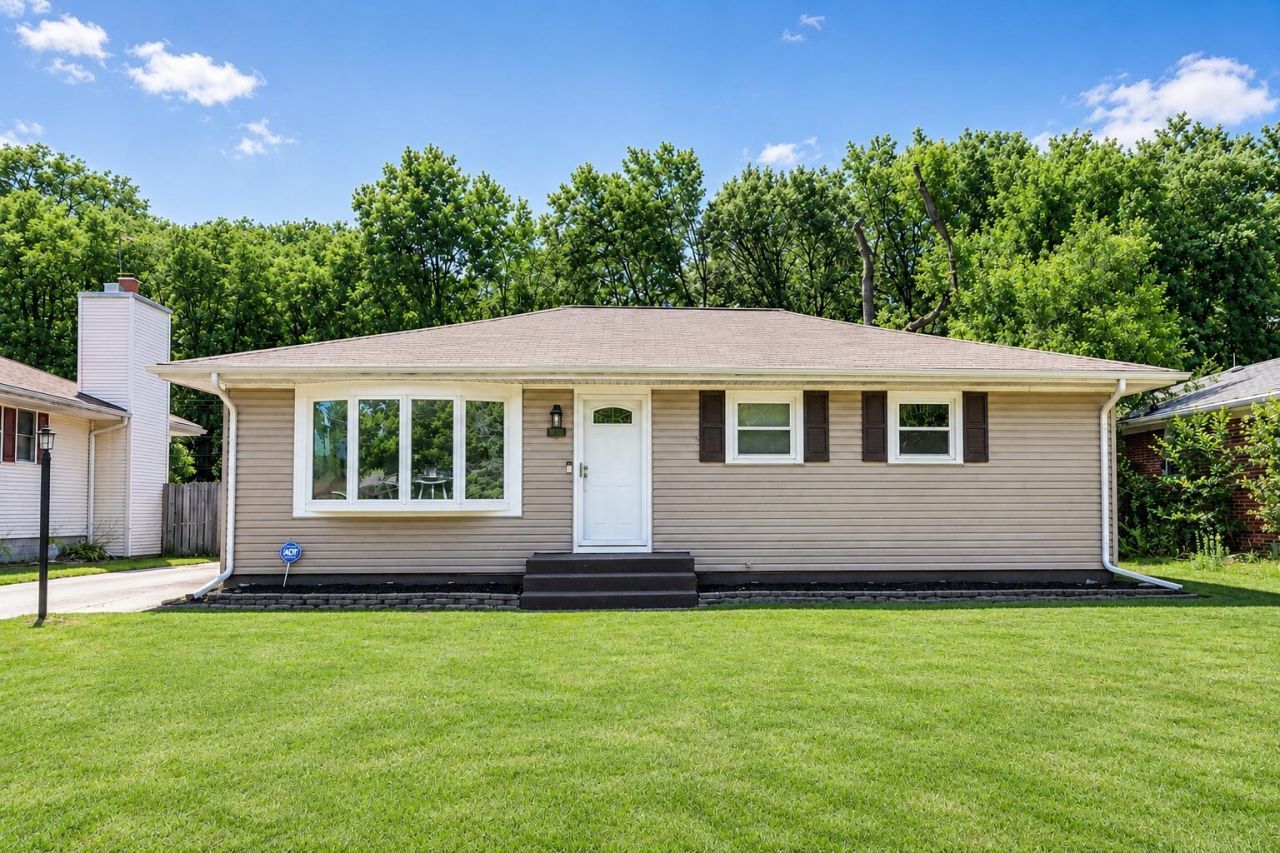

BEDS3
BATHS1 full 1 partial
SQUARE FEET1,495
MLS#843174
STATUSActive Under Contract
PROPERTY TYPEResidential - Single Family
SUBDIVISIONElmwood Park
Property Description
Welcome home to this beautifully refreshed 3-bedroom, 1.5-bath ranch that's move-in ready from day one! Step inside to find fresh paint throughout and a professionally cleaned interior, giving the entire home a bright, welcoming feel. With two spacious living areas, you'll have plenty of room to relax and entertain. The front living room offers a cozy gathering space, while the expansive family room in the back features a gas fireplace and sliding patio doors that lead directly to the freshly stained deck and large backyard. -Perfect for summer evenings with family and friends. The deck and stairs have been freshly stained, making the outdoor space ready to enjoy. This well-maintained home combines thoughtful updates, functional living space, and a fantastic Griffith location. Don't miss your opportunity to make it yours!
Property Features
Property Type: Residential - Single Family
Fireplaces: 1
Garage: 2
Heating: Central, Forced Air
Lot Size: 0.26 Acres
Stories: 1.0
Taxes: $1,254
Year Built: 1960
Amenities
Cathedral Ceiling(s)
Pantry
High Ceilings
Eat-in Kitchen
Ceiling Fan(s)
Private Yard
Storage
Rain Gutters
Appliances
Dryer
Washer
Stainless Steel Appliance(s)
Refrigerator
Gas Water Heater
Gas Range
Dishwasher
Feature Descriptions
Days on Site: 3
Fireplace Features: Gas, Great Room
Lot: Back Yard, Landscaped, Front Yard
Parking Features: Detached, Kitchen Level, Garage Faces Front, Driveway, Concrete, Garage Door Opener
Rooms Total: 7
Sewer: Septic Tank
Utilities: Cable Connected, Water Connected, Natural Gas Connected, Electricity Connected
Water: Public
Room Sizes
Living Room: 16.0 x 15.0
Kitchen: 16.0 x 12.0
Primary Bedroom: 13.0 x 11.0
Bedroom 2: 12.0 x 10.0
Bedroom 3: 12.0 x 11.0
Great Room: 25.0 x 15.0
Laundry: 5.0 x 5.0
Listed By / Shown By
Listed By
Agency Name: New Chapter Real Estate
Agency Phone: (219) 227-8454
Shown By
Agency Title: Key Realty
Agency Phone: 877-539-7589

Estimate Your Payment
Estimated Payment
$ 1,575.26 per month $1,397.87 Principal & Interest $104.50 Property Tax $72.89 Homeowner's Insurance
4764 Ralston Place | MLS# 843174
This single family home located at 4764 Ralston Place, Griffith, IN 46319 is currently listed for sale with an asking price of $249,900. This property was built in 1960 and has 3 bedrooms and 1 full and 1 partial baths with 1495 sq. ft. Ralston Place is located in the Elmwood Park subdivision. Search Elmwood Park real estate on www.ikeyrealty.com today.