
BEDS5
BATHS3
SQUARE FEET3,762
MLS#1947801
STATUSActive
PROPERTY TYPEResidential - Single Family
SUBDIVISIONMI
SCHOOLMontabella Community Schools
Property Description
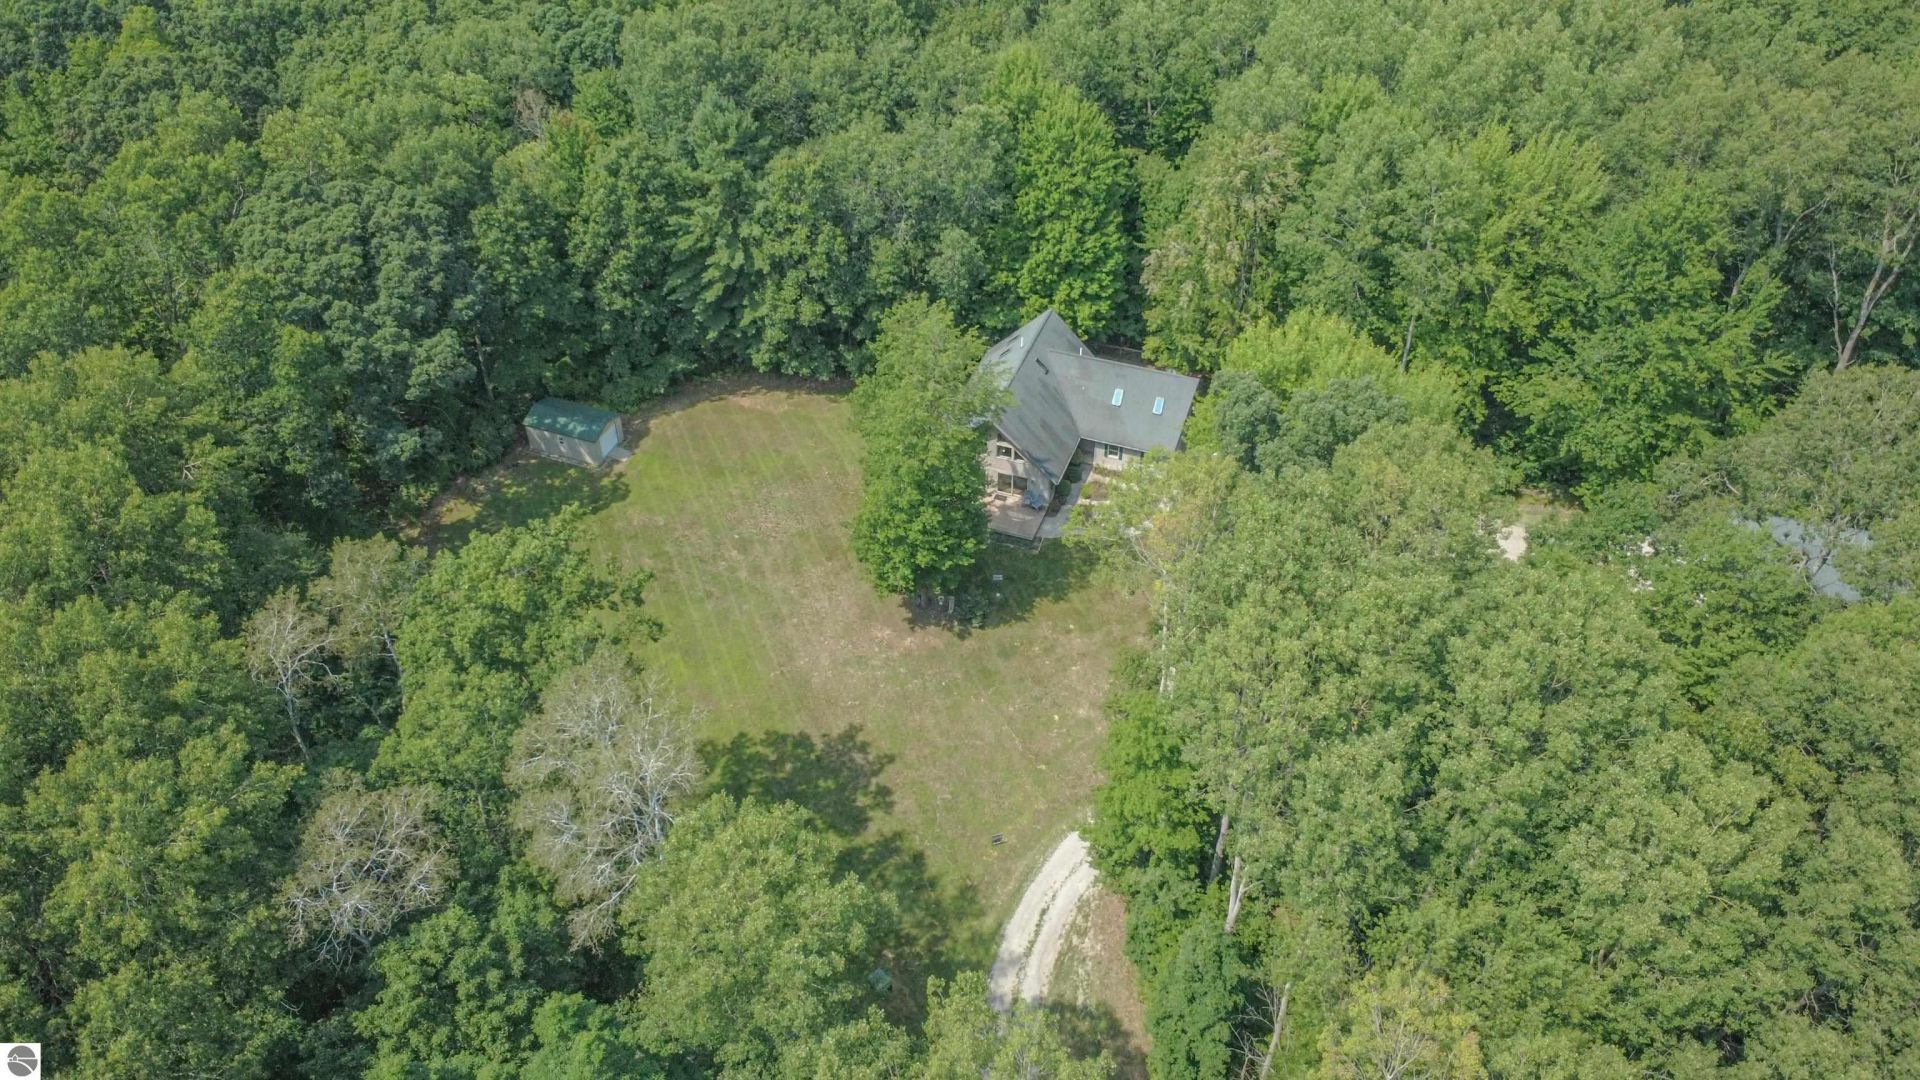
Enjoy peaceful country living in this beautiful 5-bedroom, 3-bath home nestled on 12.2 acres. The upper level features a private office area, a spacious primary suite with bathroom and walk-in closet, and a cozy sitting area overlooking the living room and stunning stone fireplace. The updated kitchen includes granite countertops and a large pantry, making it ideal for any cook. The main level also offers 2 bedrooms, a full bath, and a convenient laundry room. The finished walk-out basement provides additional living space with 2 bedrooms, a bathroom, and a family room. Outside, youâ??ll find a 2-car garage, an insulated pole barn with a gas-burning stove, and a shed, offering plenty of room for storage, hobbies, or workspace. Recent updates include a Generac generator, living room flooring, furnace, water heater, water softener, well pump, and pressure tank. Located adjacent to the Heartland rails-to-trails pathway, this property offers privacy, comfort, and convenient access to outdoor recreation and 2 seasonal ponds. Watch the virtual tour to walk you through the home!
Property Features
Property Type: Residential - Single Family
Basement: Full
Home Style: 1.5 Story, 1.5 Story
Lot Size: 12.28 Acres
Roof Type: Asphalt
Year Built: 2000
Feature Descriptions
Above Ground Finished SQFT: 2660
Appliance(s)/Equipment: Refrigerator, Oven/Range, Dishwasher, Washer, Dryer
Construction: Insulated Concrete Forms, Frame
Days on Site: 103
Exterior: Porch
Garage/Parking: Attached
Heating/Cooling: Forced Air, Central Air
Heating/Cooling Source: Natural Gas
Interior: Skylights, Pantry, Loft
Lot: Metes and Bounds
Lot Dimensions: 12.28 Acre(s)
Outbuilding(s): Yes
Outbuilding(s): Garden/Storage Shed, Secondary Garage(s)
Road: Gravel
Sewer: Private Septic
Water: Private Well
Waterfront Type: No
Room Sizes
Primary Bedroom: 16x14 Level - Upper Floor
Bedroom 2: 13x13 Level - Main Floor
Bedroom 3: 13x10 Level - Main Floor
Bedroom 4: 13x11 Level - Lower Floor
Dining Room: 11x8 Level - Main Floor
Family Room: 42x13 Level - Lower Floor
Kitchen: 11x11 Level - Main Floor
Living Room: 19x13 Level - Main Floor
Local Schools
School District: Montabella Community Schools
Listed By / Shown By
Listed By
Agency Name: RESULTS REALTY
Agency Phone: 989-400-4443
Shown By
Agency Title: Key Realty
Agency Phone: 877-539-7589

Estimate Your Payment
Estimated Payment
$ 2,795.56 per month $2,657.02 Principal & Interest $0.00 Property Tax (data not provided by mls) $138.54 Homeowner's Insurance
4769 Feather Trail | MLS# 1947801
This single family home located at 4769 Feather Trail, Edmore, MI 48829 is currently listed for sale with an asking price of $475,000. This property was built in 2000 and has 5 bedrooms with 3762 sq. ft. Feather Trail is located in the MI subdivision within the Montabella Community Schools school district. Search MI real estate on www.ikeyrealty.com today.