
BEDS4
BATHS4 full 1 partial
SQUARE FEET3,021
MLS#20261034649
STATUSActive
PROPERTY TYPEResidential - Single Family
SCHOOLChippewa Valley
Property Description
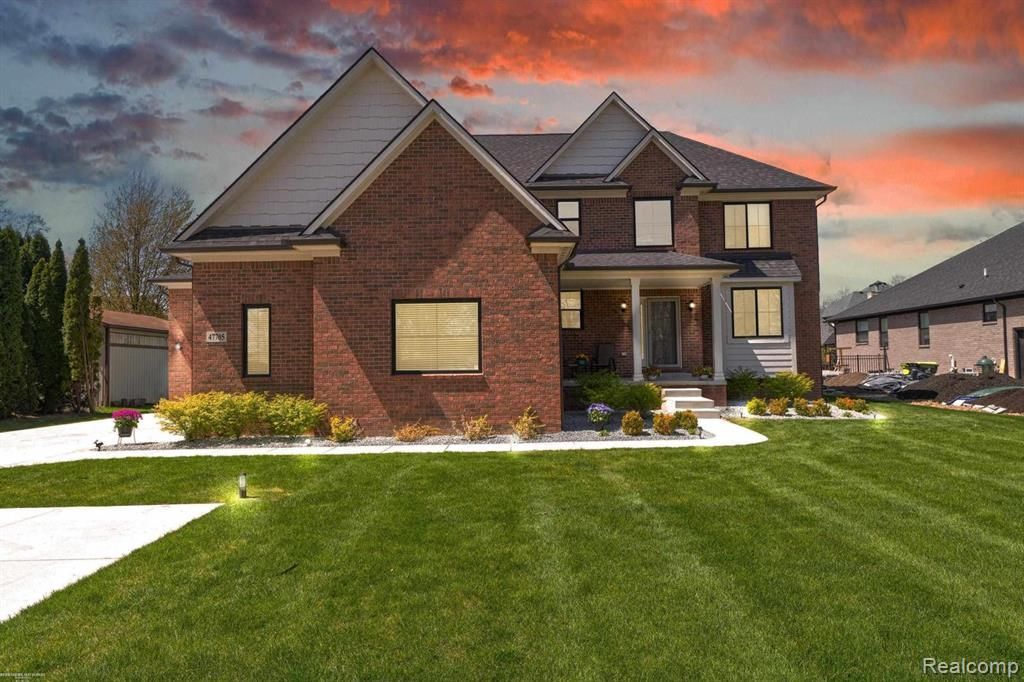
Discover this move-in ready custom estate in a prime location, just minutes from shopping and dining. This 4-bedroom, 4.5-bath home features breathtaking open-concept living with a grand great room and a cozy fireplace. The designer kitchen is a chef's dream, equipped with LaFata shaker cabinets, quartz countertops, a spacious island, and a walk-in pantry for added convenience. Enjoy a well-planned mudroom with custom lockers for a touch of practicality. Retreat to the luxurious primary suite with dual walk-in closets and a spa-like bath featuring double vanities and a soaking tub. There is a private guest suite with its own bath, plus two spacious bedrooms sharing a dual-sink bath. Built for efficiency and comfort, this home includes a high-efficiency furnace, Low-E Andersen windows, and a covered outdoor space. The impressive 3-car deep garage features 13' ceilings and access to a nearly finished basement, perfect for future expansion. Ample driveway space accommodates RV or boat parking, and with no HOA, fencing is allowed. Furniture is negotiable. Schedule your showing today!.
Property Features
Property Type: Residential - Single Family
Basement: Finished, Walk-Up Access
Fuel Type: Natural Gas
Garage: 3 car attached
Heating: Forced Air
Home Style: Colonial
Lot Size: 0.35 Acres
Year Built: 2021
Feature Descriptions
Architecture: Colonial
Exterior: Brick
Foundation: Basement
Frontage Feet: 91
Garage/Parking: Attached
Lot Dimensions: 0.35 Acre(s)
Lower Level Finished Sqft: 1500
Parking Notes: Attached
Road Frontage: Paved
Summer Tax: $6423.0000
Winter Tax: $1900.6200
Room Sizes
Library (Study): Level - First/Entry
Bath - Lav: Level - First/Entry
Kitchen: Level - First/Entry
Breakfast Nook/Room: Level - First/Entry
Living Room: Level - First/Entry
Bedroom: Level - Second
Bedroom - Primary: Level - Second
Bedroom: Level - Second
Bedroom: Level - Second
Bath - Full: Level - Second
Bath - Full: Level - Second
Bath - Primary: Level - Second
Mud Room: Level - First/Entry
Laundry Area/Room: Level - Second
Bath - Full: Level - Basement
Local Schools
School District: Chippewa Valley
Listed By / Shown By
Listed By
Agency Name: Real Estate One-Sterling Heights
Agency Phone: (586) 276-9800
Shown By
Agency Title: Key Realty
Agency Phone: 877-539-7589

Estimate Your Payment
Estimated Payment
$ 3,972.04 per month $3,775.20 Principal & Interest $0.00 Property Tax (data not provided by mls) $196.85 Homeowner's Insurance
47705 Card Road | MLS# 20261034649
This single family home located at 47705 Card Road, Macomb Township, MI 48044 is currently listed for sale with an asking price of $674,900. This property was built in 2021 and has 4 bedrooms and 4 full and 1 partial baths with 3021 sq. ft. Card Road is located within the Chippewa Valley school district. Search Macomb Township real estate on www.ikeyrealty.com today.