
BEDS2
BATHS2 full
SQUARE FEET1,402
MLS#20261055369
STATUS(Short Sale) - Active
PROPERTY TYPEResidential - Condominium
SUBDIVISIONR E P L A T 1 O F W A Y N E C O U N T Y C O N D O S U B P L A N 646
SCHOOLVanBuren
Property Description
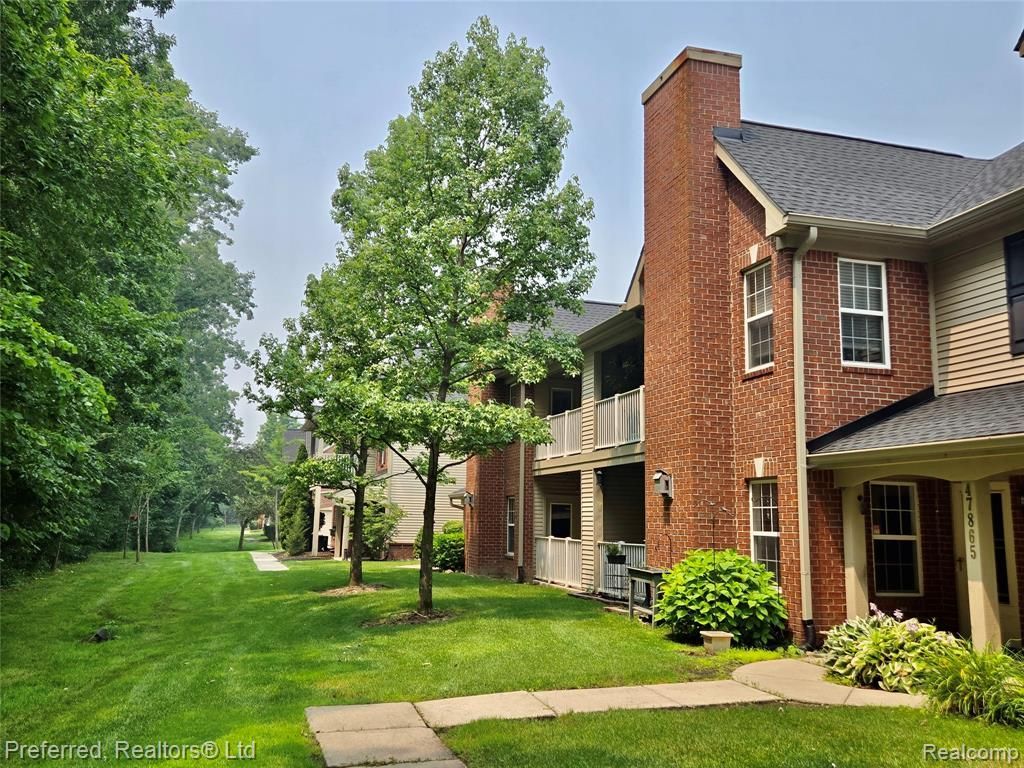
ATTENTION: Due to current road construction, approach Geddes Road from Denton Road only. From Geddes, travel east to Huntington Blvd., then south to Cardiff Avenue. GPS directions may not reflect current detours.Move right into this beautifully maintained 2-bedroom, 2-bath ranch condo offering comfortable, barrier-free living in a desirable Canton community. Designed with accessibility in mind, this home features extra-wide hallways and doorways, level flooring with no interior thresholds, and a wheelchair ramp from the attached one-car garage, making it ideal for anyone using a cane, walker, or wheelchair. The spacious open floor plan is filled with natural light and has been freshly painted, creating a clean, move-in-ready interior. The primary suite offers a private bath and a large walk-in closet, while the second bedroom also features a generous walk-in closet. Enjoy the convenience of first-floor laundry, abundant storage, and maintenance-free condo living. Whether you're looking to downsize, simplify, or need an accessible home without compromising comfort, this exceptional ranch condo is ready to welcome you home.
Property Features
Property Type: Residential - Condominium
Cooling: Central Air
Garage: 1 car attached
Heating: Forced Air, Natural Gas
Home Style: Ranch
Roof Type: Asphalt
Stories: 1.0
Taxes: $4,203
Year Built: 2002
Amenities
High Speed Internet
Lighting
Feature Descriptions
Accessibility: AccessibleApproachWithRamp, AccessibleBedroom, AccessibleCentralLivingArea, AccessibleClosets, AccessibleCommonArea, AccessibleDoors, AccessibleEntrance, AccessibleFullBath, AccessibleHallways, AccessibleKitchen, AccessibleKitchenAppliances, AdaptableBath
Appliances: Dishwasher, Free Standing Electric Oven, Free Standing Electric Range, Free Standing Refrigerator
Community Features: Clubhouse, Sidewalks
Days on Site: 18
Exterior: Brick
Fireplace: Gas, Living Room
HOA Fee: 320/ Monthly
Laundry: Laundry Room
Parcel#: 71125030087000
Parking: One Car Garage, Attached, Direct Access, Electricityin Garage, Garage Door Opener
Parking Notes: One Car Garage, Attached, Direct Access, Electrici
Patio/Porch: Covered, Patio
Pets Allowed: Breed Restrictions, Number Limit, Size Limit, Yes
Pool: Community, In Ground, Outdoor Pool
Security: Smoke Detectors
Sewer: Public Sewer
Summer Tax: 1588
Utilities: Cable Available
Water: Public
Winter Tax: 2615
Room Sizes
Bath Full: 10 X 5
Primary Bathroom: 10 X 7
Bedroom: 13 X 11
Primary Bedroom: 15 X 12
Living Room: 17 X 13
Dining Room: 14 X 10
Kitchen: 12 X 11
Laundry: 10 X 6
Local Schools
School District: VanBuren
Listed By / Shown By
Listed By
Agency Name: Preferred, Realtors® Ltd
Agency Phone: 7344596000
Shown By
Agency Title: Key Realty
Agency Phone: 877-539-7589

Estimate Your Payment
Estimated Payment
$ 1,733.31 per month $1,314.52 Principal & Interest $350.25 Property Tax $68.54 Homeowner's Insurance
47865 Cardiff Avenue | MLS# 20261055369
This condo located at 47865 Cardiff Avenue, Canton Township, Mi 48188 is currently listed for sale with an asking price of $235,000. This property was built in 2002 and has 2 bedrooms and 2 full baths with 1402 sq. ft. Cardiff Avenue is located in the R E P L A T 1 O F W A Y N E C O U N T Y C O N D O S U B P L A N 646 subdivision within the VanBuren school district. Search R E P L A T 1 O F W A Y N E C O U N T Y C O N D O S U B P L A N 646 real estate on www.ikeyrealty.com today.