
BEDS2
BATHS2 full
SQUARE FEET1,719
MLS#20261054329
STATUS(Short Sale) - Active
PROPERTY TYPEResidential - Condominium
SUBDIVISIONR E P L A T 1 O F W A Y N E C O U N T Y C O N D O S U B P L A N 646
SCHOOLVanBuren
Property Description
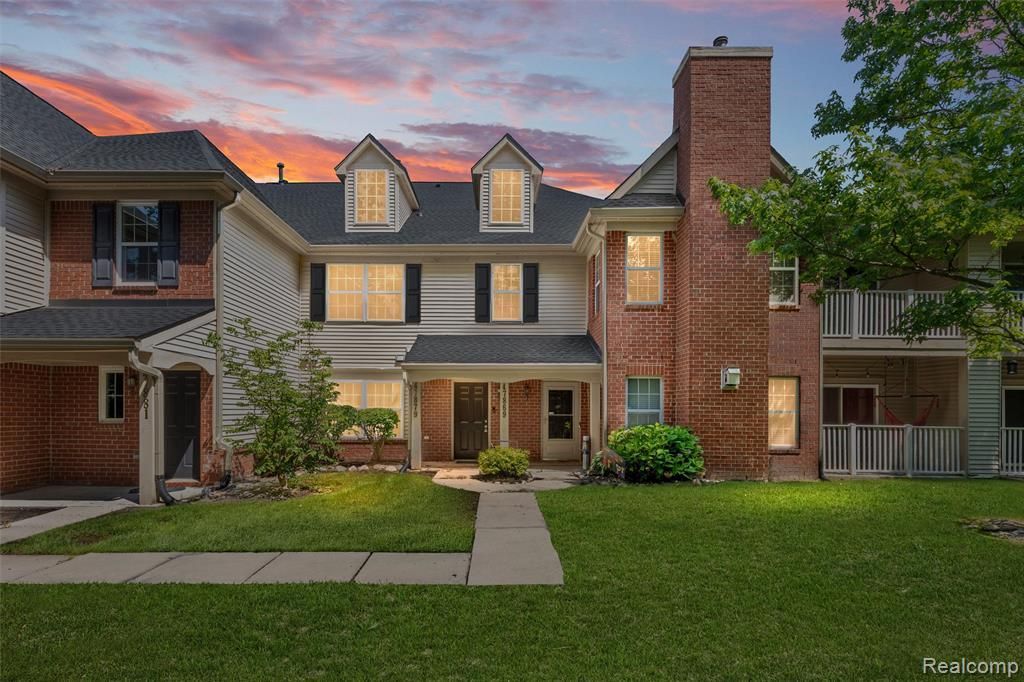
Sought after upper-level ranch condo in highly desirable Chatterton Village in superior location at the back of the complex. Open flowing floorplan. Cathedral ceilings. Tons of natural light. 2 Bedrooms with 2 Full Bathrooms. Both Bedrooms have large walk-in closets. Spacious living room and primary bedroom offer access to spacious 12 x 6 balcony. Large laundry area. Ample storage space. Extra-deep attached one-car garage provides added convenience and additional storage. Enjoy amenities including a community clubhouse and swimming pool. The HOA fee covers water, snow removal, and exterior maintenance, allowing for truly carefree living. Near shopping, dining, parks, and entertainment, with quick access to Michigan Avenue, I-94, and I-275 for an easy commute.
Property Features
Property Type: Residential - Condominium
Garage: 1 car attached
Heating: Forced Air, Natural Gas
Home Style: Ranch
Roof Type: Asphalt
Stories: 1.0
Taxes: $2,407
Year Built: 2002
Amenities
Balcony
Feature Descriptions
Appliances: Dishwasher, Dryer, Free Standing Electric Range, Free Standing Refrigerator, Microwave, Stainless Steel Appliances, Washer, Washer Dryer Allin One
Days on Site: 19
Exterior: Brick Veneer, Vinyl Siding
HOA Fee: 320/ Monthly
Laundry: In Unit, Laundry Room
Parcel#: 71125030089000
Parking: One Car Garage, Attached
Parking Notes: One Car Garage, Attached
Pets Allowed: Call
Pool: Community, In Ground
Sewer: Public Sewer
Summer Tax: 876
Water: Public
Winter Tax: 1531
Room Sizes
Primary Bedroom: 20 X 12
Primary Bathroom: 10 X 5
Living Room: 27 X 20
Dining Room: 12 X 11
Kitchen: 13 X 12
Bedroom: 13 X 12
Laundry: 20 X 6
Bath Full: 9 X 5
Other: 9 X 8
Local Schools
School District: VanBuren
Listed By / Shown By
Listed By
Agency Name: The Agency Hall & Hunter
Agency Phone: 2486443500
Shown By
Agency Title: Key Realty
Agency Phone: 877-539-7589

Estimate Your Payment
Estimated Payment
$ 1,700.77 per month $1,425.84 Principal & Interest $200.58 Property Tax $74.35 Homeowner's Insurance
47879 Cardiff Avenue | MLS# 20261054329
This condo located at 47879 Cardiff Avenue, Canton Township, Mi 48188 is currently listed for sale with an asking price of $254,900. This property was built in 2002 and has 2 bedrooms and 2 full baths with 1719 sq. ft. Cardiff Avenue is located in the R E P L A T 1 O F W A Y N E C O U N T Y C O N D O S U B P L A N 646 subdivision within the VanBuren school district. Search R E P L A T 1 O F W A Y N E C O U N T Y C O N D O S U B P L A N 646 real estate on www.ikeyrealty.com today.