
BEDS2
BATHS1 full 1 partial
SQUARE FEET1,400
MLS#250054024
STATUSActive Under Contract-Show
PROPERTY TYPEResidential - Mobile Home
Property Description
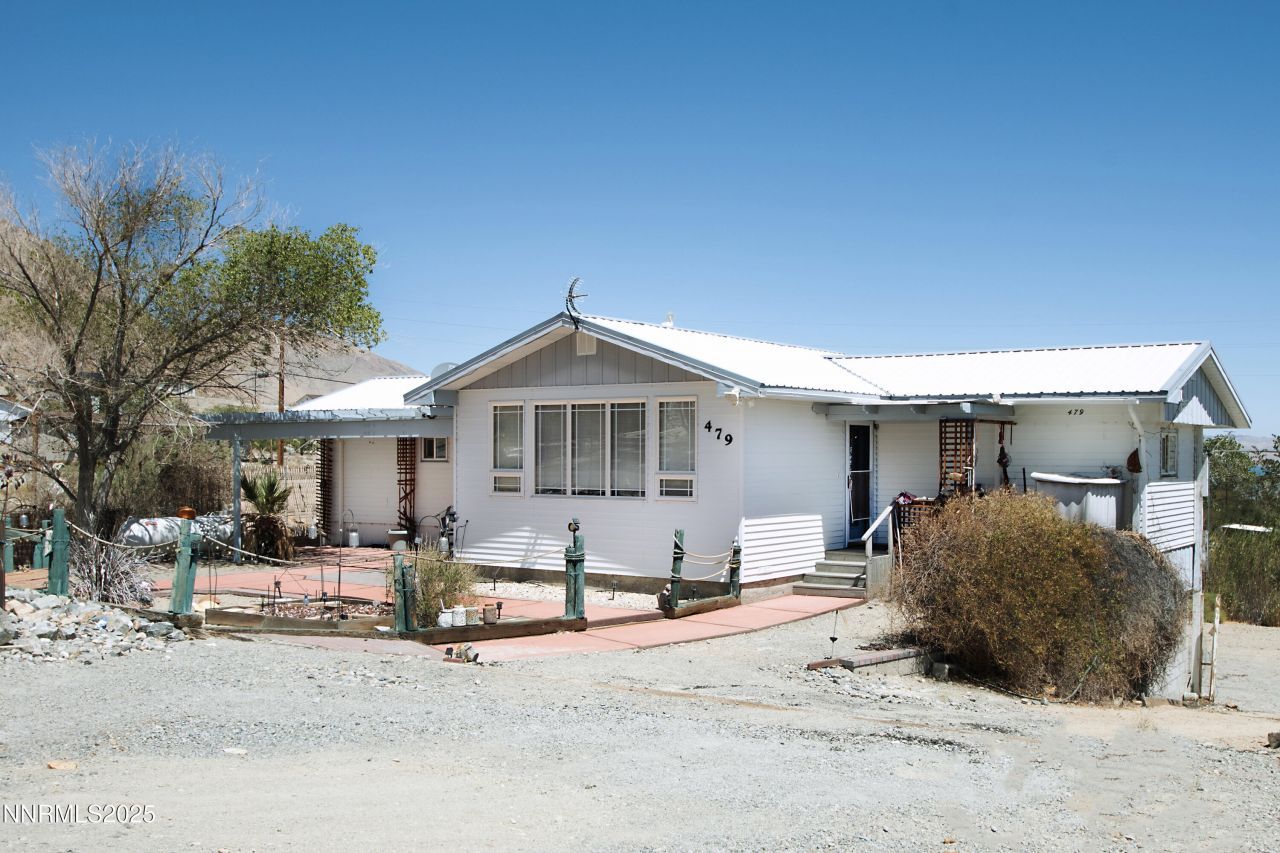
Beautiful lake view home in Walker Lake! This super clean 2 bedroom, 1 1/2 bath home features an open floor plan and a huge deck that overlooks Walker Lake. Grab your morning coffee and watch the sun rise over the lake or get the BBQ going and invite all your friends! Central air conditioning for the warm summers, and central heat plus a wood burning stove for those winter nights. There is also an oversized 1 car garage with a storage area and an additional large storage shed with power. Plenty of room for your RV with hook-ups. Amazing lake and mountain views! This lovely home is move-in ready! Don't let this one get away!
Property Features
Property Type: Residential - Mobile Home
Cooling: Central Air
Fireplaces: 1
Garage: 1 car attached
Heating: Forced Air, Propane
Lot Size: 0.26 Acres
Roof Type: Metal
Stories: 1.0
Taxes: $1,732
Year Built: 1973
Amenities
Ceiling Fan(s)
High Ceilings
Rain Gutters
RV Hookup
Feature Descriptions
Additional Rooms: Workshop
Appliances: Dryer, Disposal, Dishwasher, Electric Oven, Electric Range, Refrigerator, Washer, Oven, Electric Cooktop
Carport Spaces: 1
Carport Y/N: 1
City Limits: No
Construction Type: Masonry, Manufactured Construction
Cooling Y/N: Yes
Days on Site: 346
Dining: Kitchen Combination
Exterior: Block, Brick, Metal Siding
Family Room: Ceiling Fan(s), High Ceilings
Fencing: Partial
Fireplace: Wood Burning Stove, Family Room
Fireplace Y/N: Yes
Flooring: Carpet, Laminate
Foundation: Concrete Perimeter,8-Point, Full Perimeter
Heating Y/N: Yes
Kitchen: Built-In Dishwasher, Built-In Single Oven, Disposal, Electric Cooktop
Laundry Features: In Hall, Shelves
Living Room: High Ceilings
Lot Features: Sloped Down
Master Bedroom: High Ceilings
OtherStructures: Outbuilding, Shed(s), Storage, Workshop
Parcel #: 008-051-26
Parking: Attached, Carport, Garage, Garage Door Opener, RV Access/Parking, Under Building, Additional Parking
Patio/Porch: Deck, Patio
Road Frontage: City Street
Road Responsibility: Public Maintained Road
Security Features: None
Sewer: Septic Tank
Special View Info: Desert, Mountain(s), Valley, Peek
Sprinklers: None
SQFT Living: 1400
Utilities: Cable Available, Phone Available, Sewer Connected, Water Connected, Internet Available
Water: Public
Water Rights Y/N: No
Window Features: Blinds, Drapes, Double Pane Windows, Rods
Local Schools
High School: Mineral County High School
Middle School: Hawthorne Junior High School
Elementary School: Hawthorne Elementary School
Listed By / Shown By
Listed By
Agency Name: Coldwell Banker Select RE M
Agent Name: Bruce Entrekin
Agency Phone: 775-782-7111
Agent Phone: 775-901-2212
Shown By
Agency Title: Key Realty
Agency Phone: 877-539-7589

Estimate Your Payment
Estimated Payment
$ 1,024.20 per month $836.26 Principal & Interest $144.33 Property Tax $43.60 Homeowner's Insurance
479 Walker Drive | MLS# 250054024
This single family home located at 479 Walker Drive, Walker Lake, NV 89415 is currently listed for sale with an asking price of $149,500. This property was built in 1973 and has 2 bedrooms and 1 full and 1 partial baths with 1400 sq. ft. Search Walker Lake real estate on www.ikeyrealty.com today.