
BEDS3
BATHS2 full
SQUARE FEET1,670
MLS#970581
STATUSActive
PROPERTY TYPEResidential - Single Family
SUBDIVISIONBigger Road Estates
SCHOOLKettering
Property Description
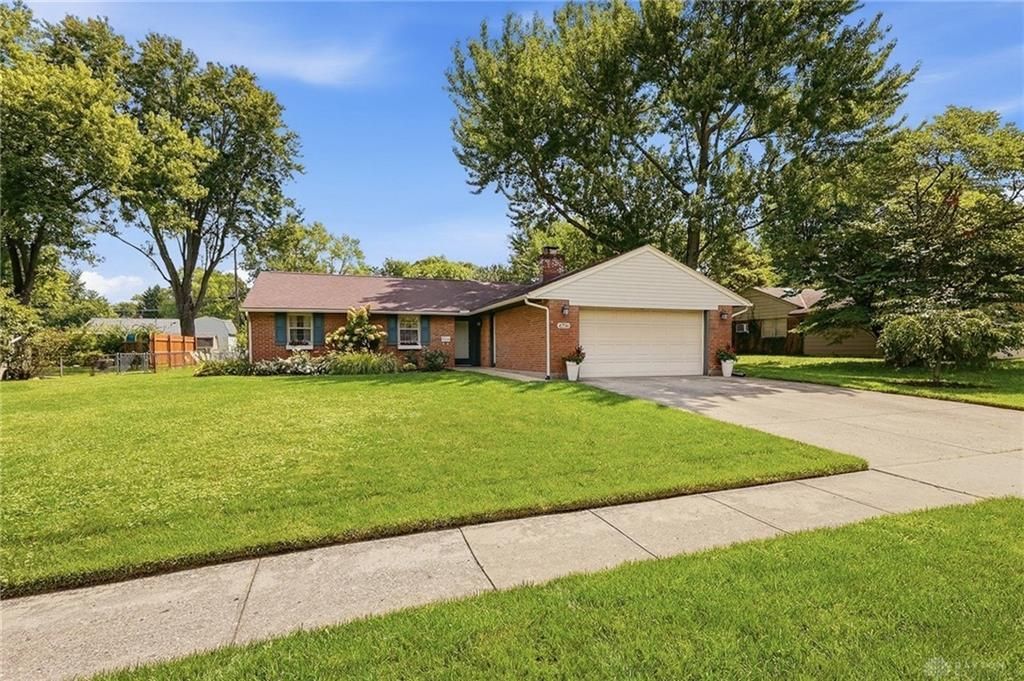
Upon entering this well-maintained home, the ease of the floor plan is immediately apparent. An entry nook provides a convenient spot for coats, bags, or seating. An open layout features a thoughtfully designed kitchen with bar seating and dining area. A brick gas fireplace adds warmth, along with a cozy reading nook. A family room adjacent to French doors, offers privacy when needed. The primary bedroom includes a full bath. Outdoor living is enhanced with a spacious patio and flat yard. A home warranty is paid by the seller through 6/16/2027. Water Heater new in 2023, A/C 2017, Roof 2018, Dishwasher 2025, Range 2021. Note, fireplaces are not warranted.
Property Features
Property Type: Residential - Single Family
Cooling: Central
Fenced: Yes
Fireplaces: 2
Garage: 2 car attached
Heating: Hydronic Radiant
Lot Size: 0.32 Acres
Stories: 1.0
Taxes: $4,988
Year Built: 1960
Feature Descriptions
Appliance Features: Dishwasher, Garbage Disposal, Home Warranty, Microwave, Range, Refrigerator
Basement Features: Slab
Days on Site: 1
Exterior: Brick, Vinyl
Fireplace. Features: Gas, Two, Woodburning
Garage Features: 2 Car, Attached, Opener
Lot Dimensions: .3223
Outside Features: Fence, Lawn Sprinkler, Patio, Storage Shed
Utilities: 220 Volt Outlet, Public Water, Storm Sewer
Room Sizes
Primary Bedroom: 11 X 15 Level - Main
Bedroom: 10 X 13 Level - Main
Bedroom: 10 X 11 Level - Main
Eat In Kitchen: 21 X 12 Level - Main
Family Room: 13 X 19 Level - Main
Living Room: 13 X 18 Level - Main
Entry Room: 10 X 6 Level - Main
Local Schools
School District: Kettering
Listed By / Shown By
Listed By
Agency Name: Coldwell Banker Heritage
Agency Phone: (937) 434-7600
Shown By
Agency Title: Key Realty
Agency Phone: 877-539-7589

Estimate Your Payment
Estimated Payment
$ 2,122.43 per month $1,622.18 Principal & Interest $415.67 Property Tax $84.58 Homeowner's Insurance
4796 Polen Drive | MLS# 970581
This single family home located at 4796 Polen Drive, Kettering, OH 45440 is currently listed for sale with an asking price of $290,000. This property was built in 1960 and has 3 bedrooms and 2 full baths with 1670 sq. ft. Polen Drive is located in the Bigger Road Estates subdivision within the Kettering school district. Search Bigger Road Estates real estate on www.ikeyrealty.com today.