
BEDS4
BATHS3 full
SQUARE FEET2,273
MLS#202634798
STATUSPending
PROPERTY TYPEResidential - Single Family
SUBDIVISIONBrookstone Estates
SCHOOLGreater Jasper Cons. Schools
Property Description
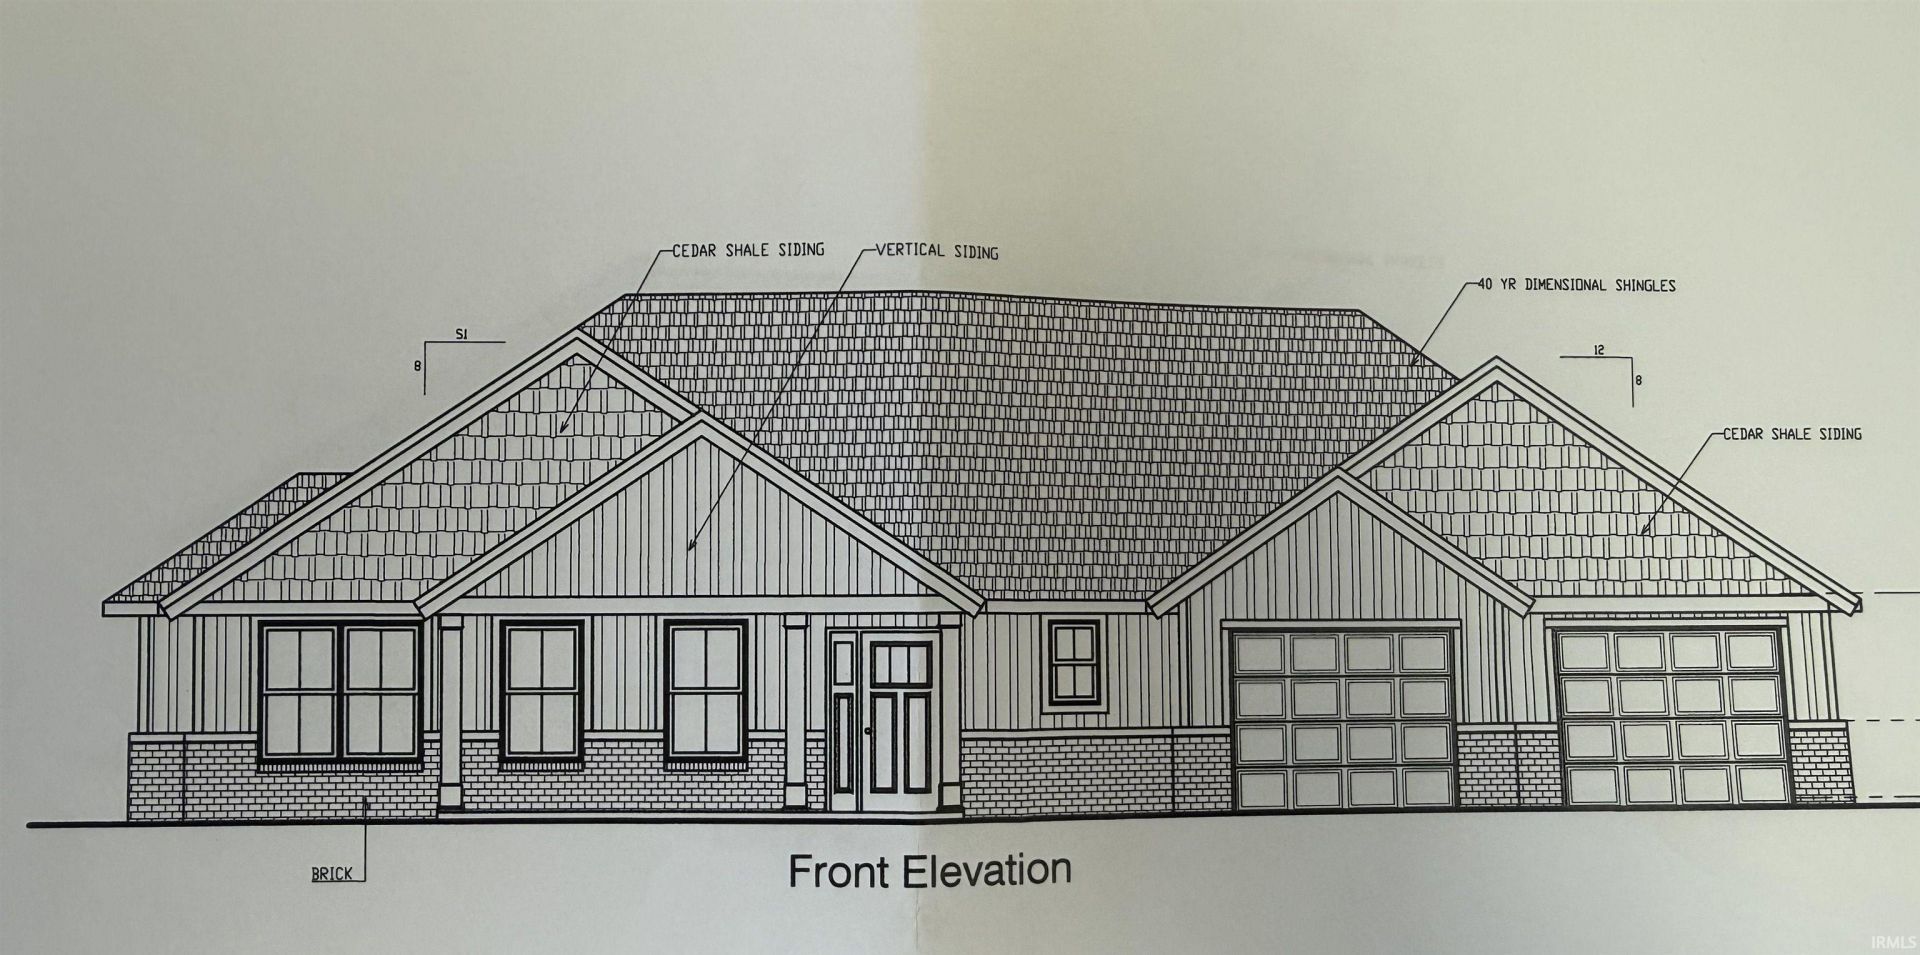
This brand-new ranch home with a full, partially finished basement offers 4 bedrooms and 3 full baths. A covered front porch welcomes you into the spacious living room, which flows seamlessly into the open-concept kitchen and dining area. The primary bedroom suite is thoughtfully situated on one end of the home, while two additional bedrooms and a full bath are located on the opposite end. The basement provides even more living space, featuring a fourth bedroom with a full bath, an exercise room, and a large open area perfect for entertaining, recreation, or relaxation. With its functional layout, generous living space, and versatile finished basement, this home is designed to accommodate both everyday living and entertaining.
Property Features
Property Type: Residential - Single Family
Basement: Yes
Basement: Full Basement, Partially Finished
Cooling: Central Air
Garage: 2 car attached
Heating: Gas
Home Style: Ranch
Lot Size: 0.40 Acres
Roof Type: Shingle
Stories: 1.0
Taxes: $21
Year Built: 2026
Feature Descriptions
Above Grade Finished SQFT: 1693
Amenities: Ceiling-Tray, Eat-In Kitchen, Garage Door Opener, Kitchen Island, Open Floor Plan, Patio Covered, Patio Open, Porch Covered, Split Br Floor Plan, Stand Up Shower, Tub/Shower Combination, Main Level Bedroom Suite, Main Floor Laundry, Sump Pump
Below Grade Finished SQFT: 580
Days on Site: 7
Exterior: Brick, Vinyl
Garage SQFT: 648
Location: City/Town/Suburb
Lot: Level
Number of Rooms: 7
Sale Inclusions: Dishwasher, Microwave, Refrigerator, Range-Electric, Sump Pump
Sewer: City
Total Finished SQFT: 2273
Water: City
Room Sizes
Bedroom 1: 15x14 Level - Main
Bedroom 2: 11x10 Level - Main
Bedroom 3: 11x10 Level - Main
Bedroom 4: 16x12 Level - Basement
Dining Room: 10x11 Level - Main
Rec. Room: 10x11 Level - Basement
Living Room: 17x16 Level - Main
Local Schools
High School: Greater Jasper Cons Schools
Middle School: Greater Jasper Cons Schools
Elementary School: Jasper
School District: Greater Jasper Cons. Schools
Listed By / Shown By
Listed By
Agency Name: SELL4FREE-WELSH REALTY CORPORATION
Agency Contact: andy.welshs4f@gmail.com
Agent Name: Brenda Welsh
Shown By
Agency Title: Key Realty
Agency Phone: 877-539-7589

IDX information is provided exclusively for consumers’ personal, non-commercial use and may not be used for any purpose other than to identify prospective properties consumers may be interested in purchasing. Data is deemed reliable but is not guaranteed accurate by the MLS
Estimate Your Payment
Estimated Payment
$ 3,196.81 per month $3,036.72 Principal & Interest $1.75 Property Tax $158.34 Homeowner's Insurance
4798 Beech Drive | MLS# 202634798
This single family home located at 4798 Beech Drive, Jasper, IN 47546 is currently listed for sale with an asking price of $542,879. This property was built in 2026 and has 4 bedrooms and 3 full baths with 2273 sq. ft. Beech Drive is located in the Brookstone Estates subdivision within the Greater Jasper Cons. Schools school district. Search Brookstone Estates real estate on www.ikeyrealty.com today.