
BEDS4
BATHS2 full
SQUARE FEET1,699
MLS#9073401
STATUSPending
PROPERTY TYPEResidential - Single Family
SCHOOLShelby City
Property Description
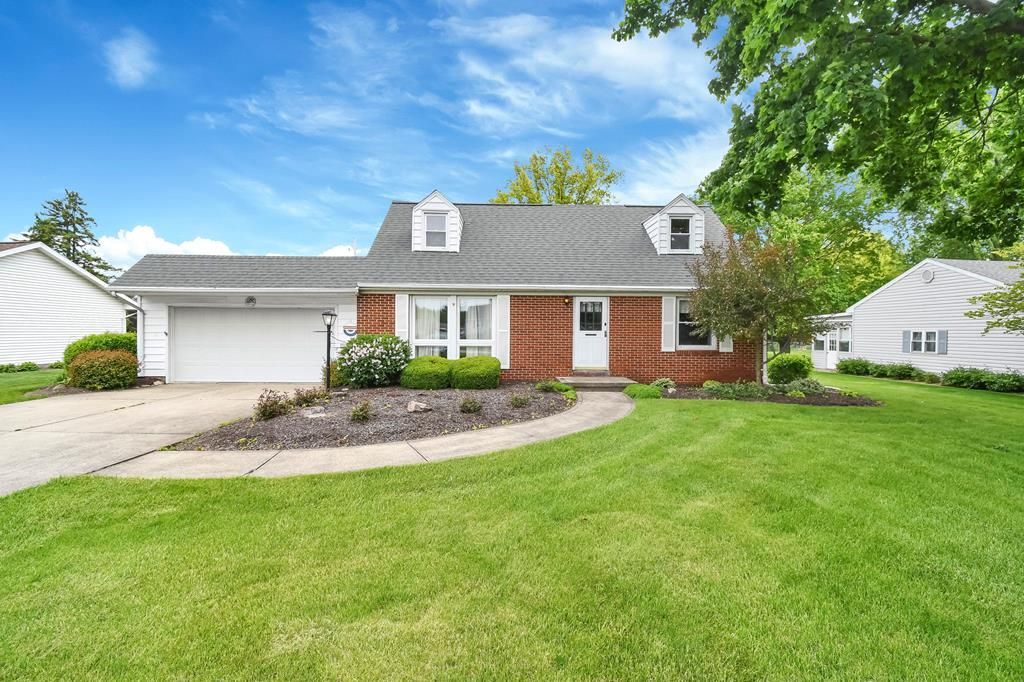
Charming cape cod loved by the same family for many years. This home offers an appealing floor plan with 4 total bedrooms, 2 on each floor with the convenience of a full bath on both floors as well. The living and dining rooms adjoin to create an open, impressive space at the front of the home while the Kitchen-Family room combo at the back, creates an inviting space where natural light pours in. The office nook is a nice bonus that provides a built-in desk and closet space to stay organized. Hardwood flooring throughout most of the rooms and beneath the carpet. Don't miss this opportunity to make this home your own!
Property Features
Property Type: Residential - Single Family
Basement: Crawl Space, Full, Walk-Out Access, Sump Pump
Basement: Yes
Cooling: None
Garage: 2 car attached
Heating: Baseboard
Home Style: Cape Cod
Lot Size: 0.39 Acres
Roof Type: Composition
Stories: 2.0
Taxes: $1,096
Year Built: 1959
Feature Descriptions
Additional Equipment: Dehumidifier
Appliances: Dishwasher, Dryer, Disposal, Microwave, Oven, Range Hood, Refrigerator, Washer, Electric Water Heater
Covered Spaces: 2
Days on Site: 11
Exterior: Aluminum Siding, Brick
Financing: Cash, Conventional
Flooring: Hardwood, Wall/Wall Carpet
Garage Y/N: Yes
Interior: Paddle Fans, Dining Room, Eat-in Kitchen, Family Room, Living Room, Main Level Primary Bedroom, Office
Laundry: Basement
Lot: Lawn, Level, Trees
Lot Dimensions: 90 x 190
Parcel #: 0444703506000
Parking: Concrete,2 Car, Garage Attached, Garage Door Opener
Parking Total: 2
Patio/Porch: Patio-Open
Road Surface: Paved
Rooms Total: 8
Sewer: Septic Tank
SQFT Building Total: 1699
Structure Type: Onsite Built
Water: Public
Windows: Vinyl
Room Sizes
Primary Bedroom: 11.00 X 10.00 Level - Main
Bedroom 2: 13.00 X 10.00 Level - Main
Bedroom 3: 16.00 X 13.00 Level - Upper
Bedroom 4: 13.00 X 11.00 Level - Upper
Dining Room: 13.00 X 11.00 Level - Main
Family Room: 15.00 X 15.00 Level - Main
Kitchen: 15.00 X 10.00 Level - Main
Living Room: 19.00 X 13.00 Level - Main
Local Schools
School District: Shelby City
Listed By / Shown By
Listed By
Agency Name: Sluss Realty
Agent Name: Heather Stover
Agency Phone: 419-529-3047
Shown By
Agency Title: Key Realty
Agency Phone: 877-539-7589

Estimate Your Payment
Estimated Payment
$ 1,238.39 per month $1,090.22 Principal & Interest $91.33 Property Tax $56.85 Homeowner's Insurance
48 Baermar Road | MLS# 9073401
This single family home located at 48 Baermar Road, Shelby, OH 44875 is currently listed for sale with an asking price of $194,900. This property was built in 1959 and has 4 bedrooms and 2 full baths with 1699 sq. ft. Baermar Road is located within the Shelby City school district. Search Shelby real estate on www.ikeyrealty.com today.