
BEDS2
BATHS2 full 1 partial
SQUARE FEET2,328
MLS#12795623
STATUSNew
PROPERTY TYPEResidential - Townhouse
SUBDIVISIONIvy Club
SCHOOLDistrict 225
Property Description
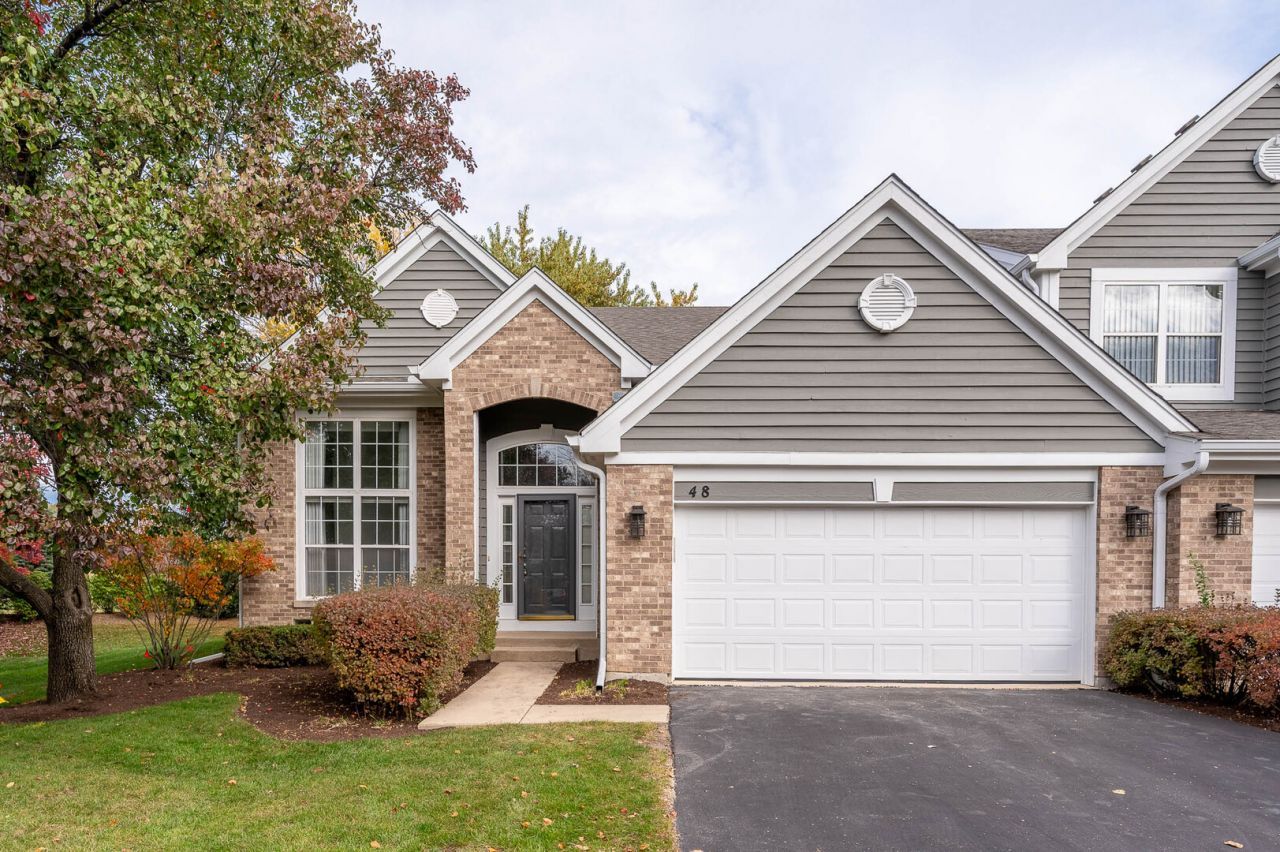
This inviting Northbrook home offers a spacious, light-filled layout with 2 bedrooms and 2.5 bathrooms, combining comfortable living with attractive features throughout. The main living area showcases beautiful hardwood floors, expansive windows, and an open design that flows naturally into the dining area and kitchen. The kitchen offers ample cabinetry, generous counter space, and a center island, making it ideal for everyday living and entertaining. French doors open to a spacious rear deck overlooking beautifully landscaped green space, providing a peaceful setting to relax and enjoy the outdoors. The home also features generously sized bedrooms, an unfinished basement offering excellent storage and additional possibilities, and an attached two-car garage. Conveniently situated near Northbrook shopping, dining, parks, recreational amenities, and major roadways.
Property Features
Property Type: Residential - Townhouse
Basement: Yes
Basement: Unfinished, Partial
Cooling: Central Air
Garage: 2
Heating: Gas
Lot Size: COMMON
Stories: 2.0
Taxes: $5,203
Year Built: 1999
Feature Descriptions
Additional rooms: No additional rooms
Appliances: Range, Microwave, Dishwasher, Refrigerator, Disposal
Association Includes: None
Exterior: Vinyl Siding, Brick
HOA Fee: 515/ Monthly
Lot Dimensions: COMMON
Other Equipment: Sump Pump
Parcel#: 04061120390000
Parking: Yes, Attached, Garage
Sewer: Public Sewer
Total Rooms: 5
Township: Northfield
Water: Public
Room Sizes
Bedroom 2: 13X10
Family Room: 11X11
Kitchen: 15X13
Laundry: 7X6
Living Room: 26X13
Primary Bedroom: 15X12
Local Schools
School District: District 225
Listed By / Shown By
Listed By
Agency Name: Grandview Realty, LLC
Agency Phone: 630-423-7989
Shown By
Agency Title: Key Realty
Agency Phone: 877-539-7589

Estimate Your Payment
Estimated Payment
$ 3,552.25 per month $2,964.11 Principal & Interest $433.58 Property Tax $154.55 Homeowner's Insurance
48 Wellesley Circle | MLS# 12795623
This townhouse located at 48 Wellesley Circle, Northbrook, IL 60062 is currently listed for sale with an asking price of $529,900. This property was built in 1999 and has 2 bedrooms and 2 full and 1 partial baths with 2328 sq. ft. Wellesley Circle is located in the Ivy Club subdivision within the District 225 school district. Search Ivy Club real estate on www.ikeyrealty.com today.