
BEDS3
BATHS2 full
SQUARE FEET2,052
MLS#20261041780
STATUSActive
PROPERTY TYPEResidential - Single Family
SUBDIVISIONT H E L I T T L E F A R M S
SCHOOLFerndale
Property Description
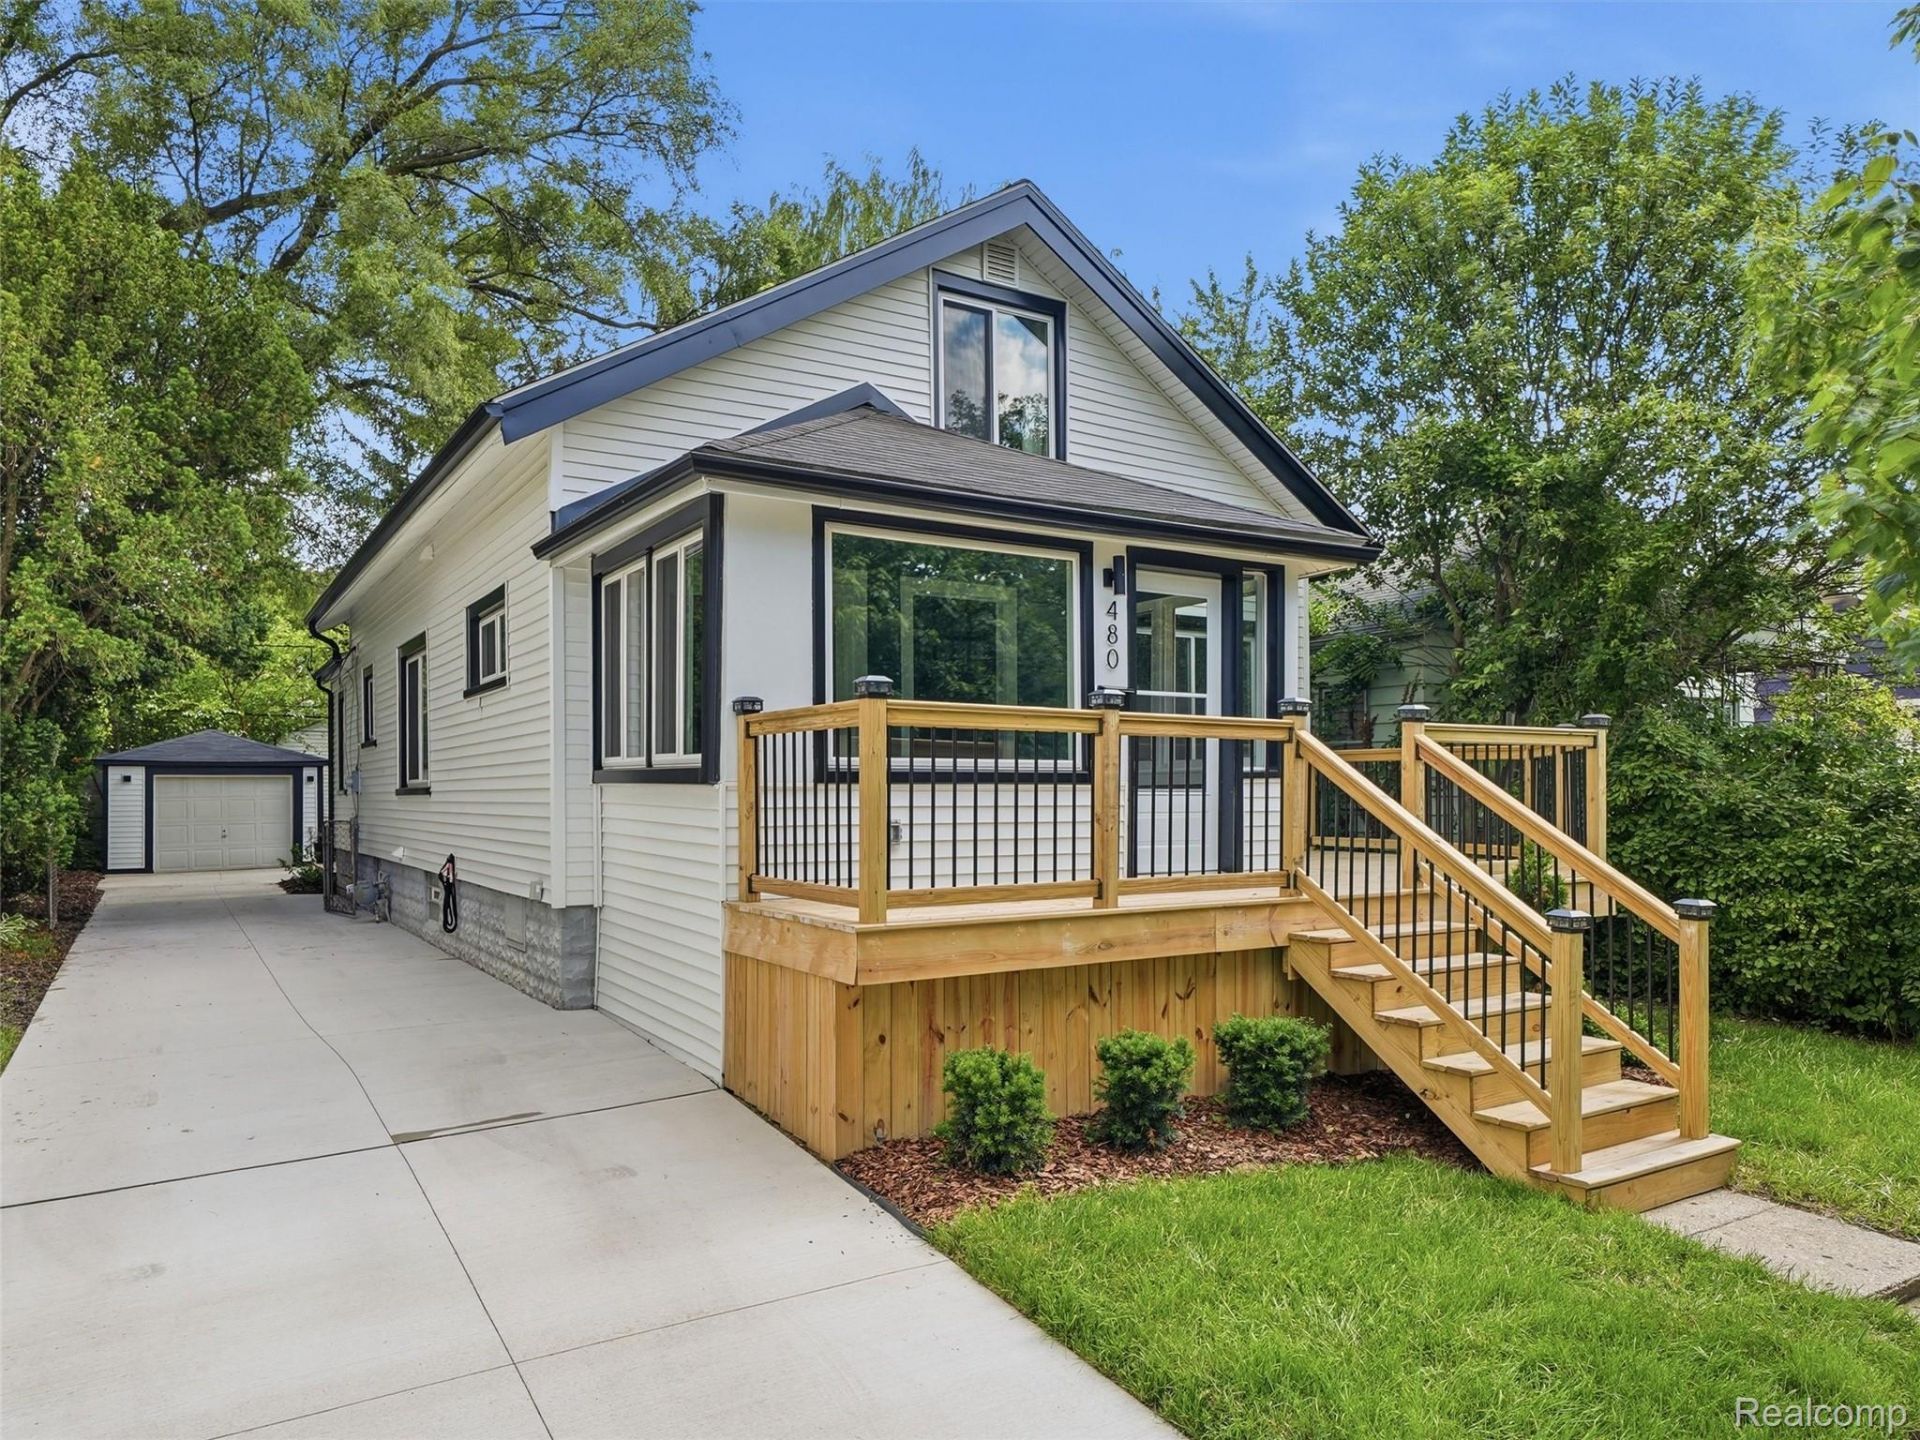
***** PRICE REDUCED*****LAND CONTRACT TERMS NEGOTIABLE*****$460,000 is the land contract price! Welcome to 480 Ardmore in the heart of downtown Ferndale! This beautifully remodeled two-story home has been completely updated from top to bottom and is truly move-in ready.As you approach the home, you'll be greeted by a spacious brand-new front deck-perfect for relaxing or entertaining. Step inside the inviting three-season room, offering even more space for comfortable covered seating. The main level features a thoughtfully updated interior with a stunning remodeled kitchen and a brand-new, fully functional wet bar that's ideal for hosting family and friends. Just off the main living area are two generously sized bedrooms and a beautifully renovated full bathroom. Beyond the kitchen, you'll find a warm and inviting sitting area, creating the perfect space to relax and unwind. Both staircases leading to the second floor have been completely redesigned for improved functionality. Upstairs, you'll discover a private primary suite featuring a brand-new bathroom, ample closet space, and plenty of storage. The fully finished basement provides additional living space, making it perfect for a family room, home office, gym, or entertainment area. Recent updates include: Brand-new windows which includes new black metal trim throughout on both the house and garage, Professionally landscaped front and backyard, Brand-new decks, New driveway, All brand new appliances included purchased in 2026. Furnace, central A/C, and water heater are only five years old. Every detail of this home has been carefully updated, offering the perfect combination of modern style and everyday comfort. Photos simply don't capture everything this home has to offer-you'll want to see it in person. Don't miss this incredible opportunity to own a beautifully renovated home just minutes from everything downtown Ferndale has to offer. Schedule your private showing today! PROPERTY TAXES ARE BASED ON THE NON-HOMESTEAD RATE
Property Features
Property Type: Residential - Single Family
Basement: Yes
Basement: Daylight, Finished, Full
Cooling: Ceiling Fans, Central Air
Fenced: Yes
Garage: 1
Heating: Forced Air, Natural Gas
Home Style: Bungalow
Lot Size: 0.10 Acres
Roof Type: Asphalt
Stories: 2.0
Taxes: $8,474
Year Built: 1935
Amenities
Programmable Thermostat
Wet Bar
Lighting
Feature Descriptions
Appliances: Dryer, Washer
Days on Site: 117
Exterior: Vinyl Siding
Fencing: Back Yard, Fenced
Lot Dimensions: 40X108.9
Parcel#: 2534230010
Parking: One Car Garage, Detached
Parking Notes: One Car Garage, Detached
Patio/Porch: Deck, Enclosed
Security: Carbon Monoxide Detectors, Smoke Detectors
Sewer: Public Sewer, Sewer At Street
Summer Tax: 8217
Utilities: Above Ground Utilities
Water: Public, Waterat Street
Winter Tax: 257
Room Sizes
Bath Full: 7 X 6
Bedroom: 10 X 10
Primary Bedroom: 21 X 18
Local Schools
School District: Ferndale
Listed By / Shown By
Listed By
Agency Name: GoodHome Realty LLC
Agency Phone: 2489284992
Shown By
Agency Title: Key Realty
Agency Phone: 877-539-7589

Estimate Your Payment
Estimated Payment
$ 3,207.45 per month $2,377.33 Principal & Interest $706.17 Property Tax $123.96 Homeowner's Insurance
480 Ardmore Drive | MLS# 20261041780
This single family home located at 480 Ardmore Drive, Ferndale, Mi 48220 is currently listed for sale with an asking price of $425,000. This property was built in 1935 and has 3 bedrooms and 2 full baths with 2052 sq. ft. Ardmore Drive is located in the T H E L I T T L E F A R M S subdivision within the Ferndale school district. Search T H E L I T T L E F A R M S real estate on www.ikeyrealty.com today.