
BEDS4
BATHS3 full 1 partial
SQUARE FEET3,057
MLS#260010616
STATUSActive
PROPERTY TYPEResidential - Single Family
SUBDIVISIONG Curti Ranch 2
Property Description
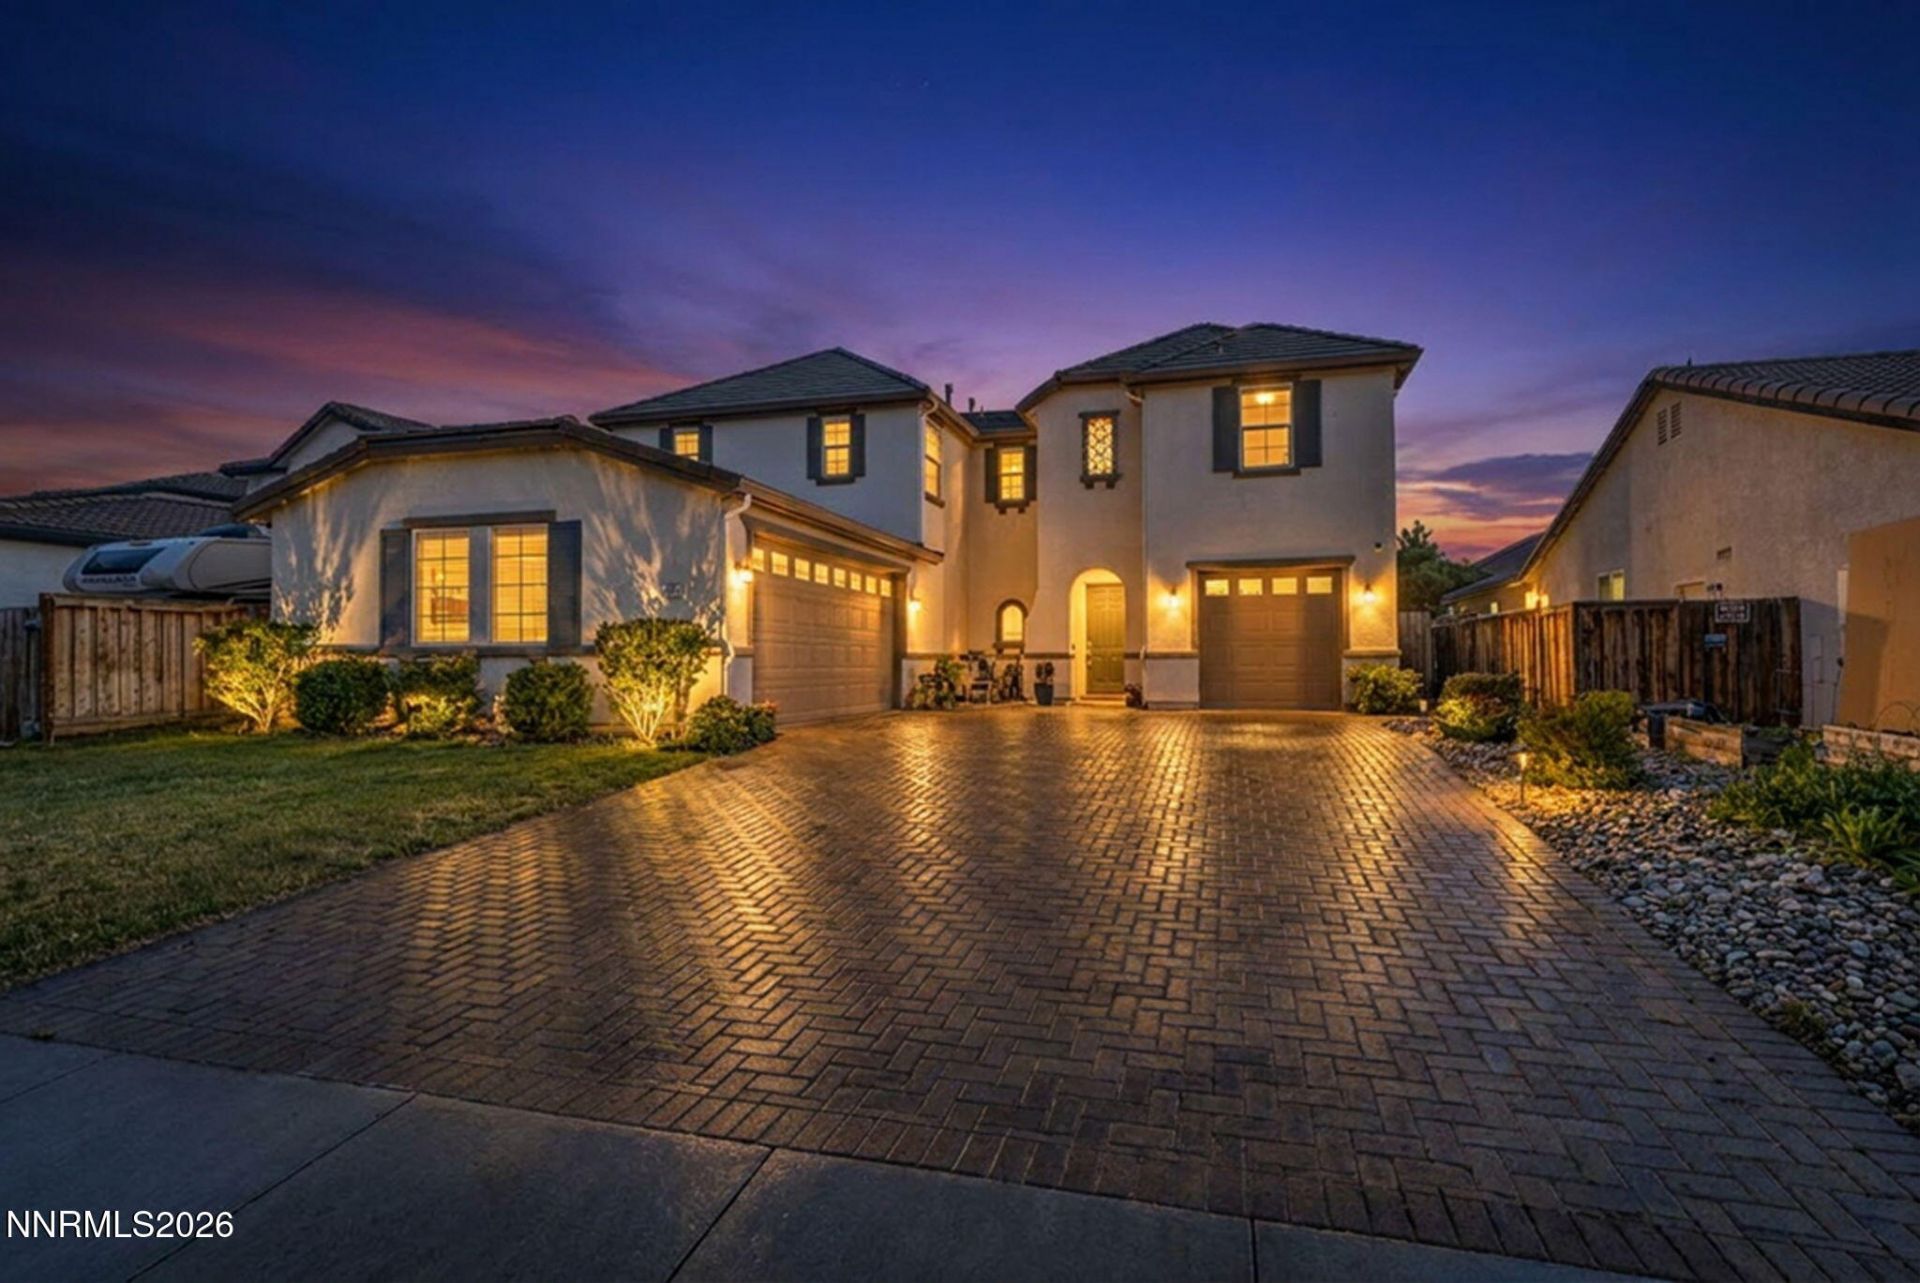
Welcome to 480 Luciana Drive, ideally located in the heart of South Reno's desirable Damonte Ranch community. This spacious 4-bedroom, 3-bath home offers over 3,000 square feet of flexible living space, including a dedicated office, additional den/flex space, and a 3-car garage with its own mini-split climate-control system. The open and functional floor plan offers generous living areas, abundant natural light, and plenty of room to make the home your own. The kitchen opens to the main living space, creating an easy flow for everyday living and entertaining. Adding to the home's efficiency is a 9.20 kW Sunrun solar system with 23 panels, designed to offset approximately 78% of the home's electricity usage. The system includes a production guarantee and ongoing service and maintenance through Sunrun. Buyer to assume the existing solar agreement; see agent remarks for additional details. Enjoy a convenient South Reno location close to shopping, dining, parks, walking trails, schools, and everyday amenities, with easy access to Mt. Rose Highway, Lake Tahoe, and major commuter routes. With more than 3,000 square feet, multiple flexible living spaces, solar energy, a climate-controlled 3-car garage, and a sought-after Damonte Ranch location, 480 Luciana offers an excellent opportunity to personalize a spacious South Reno home and make it your own.
Property Features
Property Type: Residential - Single Family
Cooling: Central Air
Fireplaces: 1
Garage: 3
Heating: Forced Air, Natural Gas, Solar, Mini Split(s)
Lot Size: 0.14 Acres
Roof Type: Tile
Stories: 2.0
Taxes: $5,738
Year Built: 2008
Amenities
Ceiling Fan(s)
Smart Thermostat
Kitchen Island
Pantry
Walk-In Closet(s)
Entrance Foyer
Rain Gutters
Feature Descriptions
Additional Rooms: Office/Den, Bedroom/Office Main Floor, Entrance Foyer
City Limits: Yes
Construction Type: Site/Stick-Built
Cooling Y/N: Yes
Days on Site: 1
Dining: Ceiling Fan(s)
Exterior: Concrete, Frame, Stucco
Family Room: Great Room
Fencing: Back Yard, Full
Fireplace: Gas, Dining Room, Family Room, Great Room
Fireplace Y/N: Yes
Flooring: Laminate, Tile
Foundation: Slab
Heating Y/N: Yes
HOA Amenities: Landscaping
HOA Fee: $20/QuarterlyAppliances:
HOA Y/N: Yes
Kitchen: Built-In Dishwasher, Built-In Microwave, Built-In Single Oven, Disposal, Kitchen Island, Pantry
Laundry Features: Washer Hookup, Laundry Room, Shelves, Gas Dryer Hookup
Living Room: Separate/Formal Room
Lot Features: Landscaped, Level, Sprinklers In Front
Master Bedroom: Garden Tub, Shower Stall, Walk-In Closet(s)
OtherStructures: None
Parcel #: 143-144-10
Parking: Garage, Heated Garage, Additional Parking
Patio/Porch: Patio, Covered
Road Frontage: Public
Road Responsibility: Public Maintained Road
Security Features: Smoke Detector(s), Keyless Entry
Sewer: Public Sewer
Special View Info: Mountain(s)
Sprinklers: Automatic, Front
SQFT Living: 3057
Utilities: Cable Available, Electricity Available, Electricity Connected, Natural Gas Available, Natural Gas Connected, Phone Available, Sewer Available, Sewer Connected, Water Available, Water Connected, Cellular Coverage, Internet Available, Internet Connected, Water Meter Ins
Water: Public
Water Rights Y/N: No
Window Features: Double Pane Windows, Vinyl Frames
Local Schools
High School: Damonte
Middle School: Depoali
Elementary School: JWood Raw
Listed By / Shown By
Listed By
Agency Name: RE/MAX Professionals-Carson
Agent Name: Melissa Meneses
Agency Phone: 775-301-6461
Agent Phone: 775-354-6401
Shown By
Agency Title: Key Realty
Agency Phone: 877-539-7589

Estimate Your Payment
Estimated Payment
$ 4,861.60 per month $4,166.20 Principal & Interest $478.17 Property Tax $217.23 Homeowner's Insurance
480 Luciana Drive | MLS# 260010616
This single family home located at 480 Luciana Drive, Reno, NV 89521 is currently listed for sale with an asking price of $744,800. This property was built in 2008 and has 4 bedrooms and 3 full and 1 partial baths with 3057 sq. ft. Luciana Drive is located in the G Curti Ranch 2 subdivision. Search G Curti Ranch 2 real estate on www.ikeyrealty.com today.