
BEDS2
BATHS1 full 1 partial
SQUARE FEET1,152
MLS#22117340
STATUSActive
PROPERTY TYPEResidential - Condominium
SUBDIVISIONWhitehall Commons
Property Description
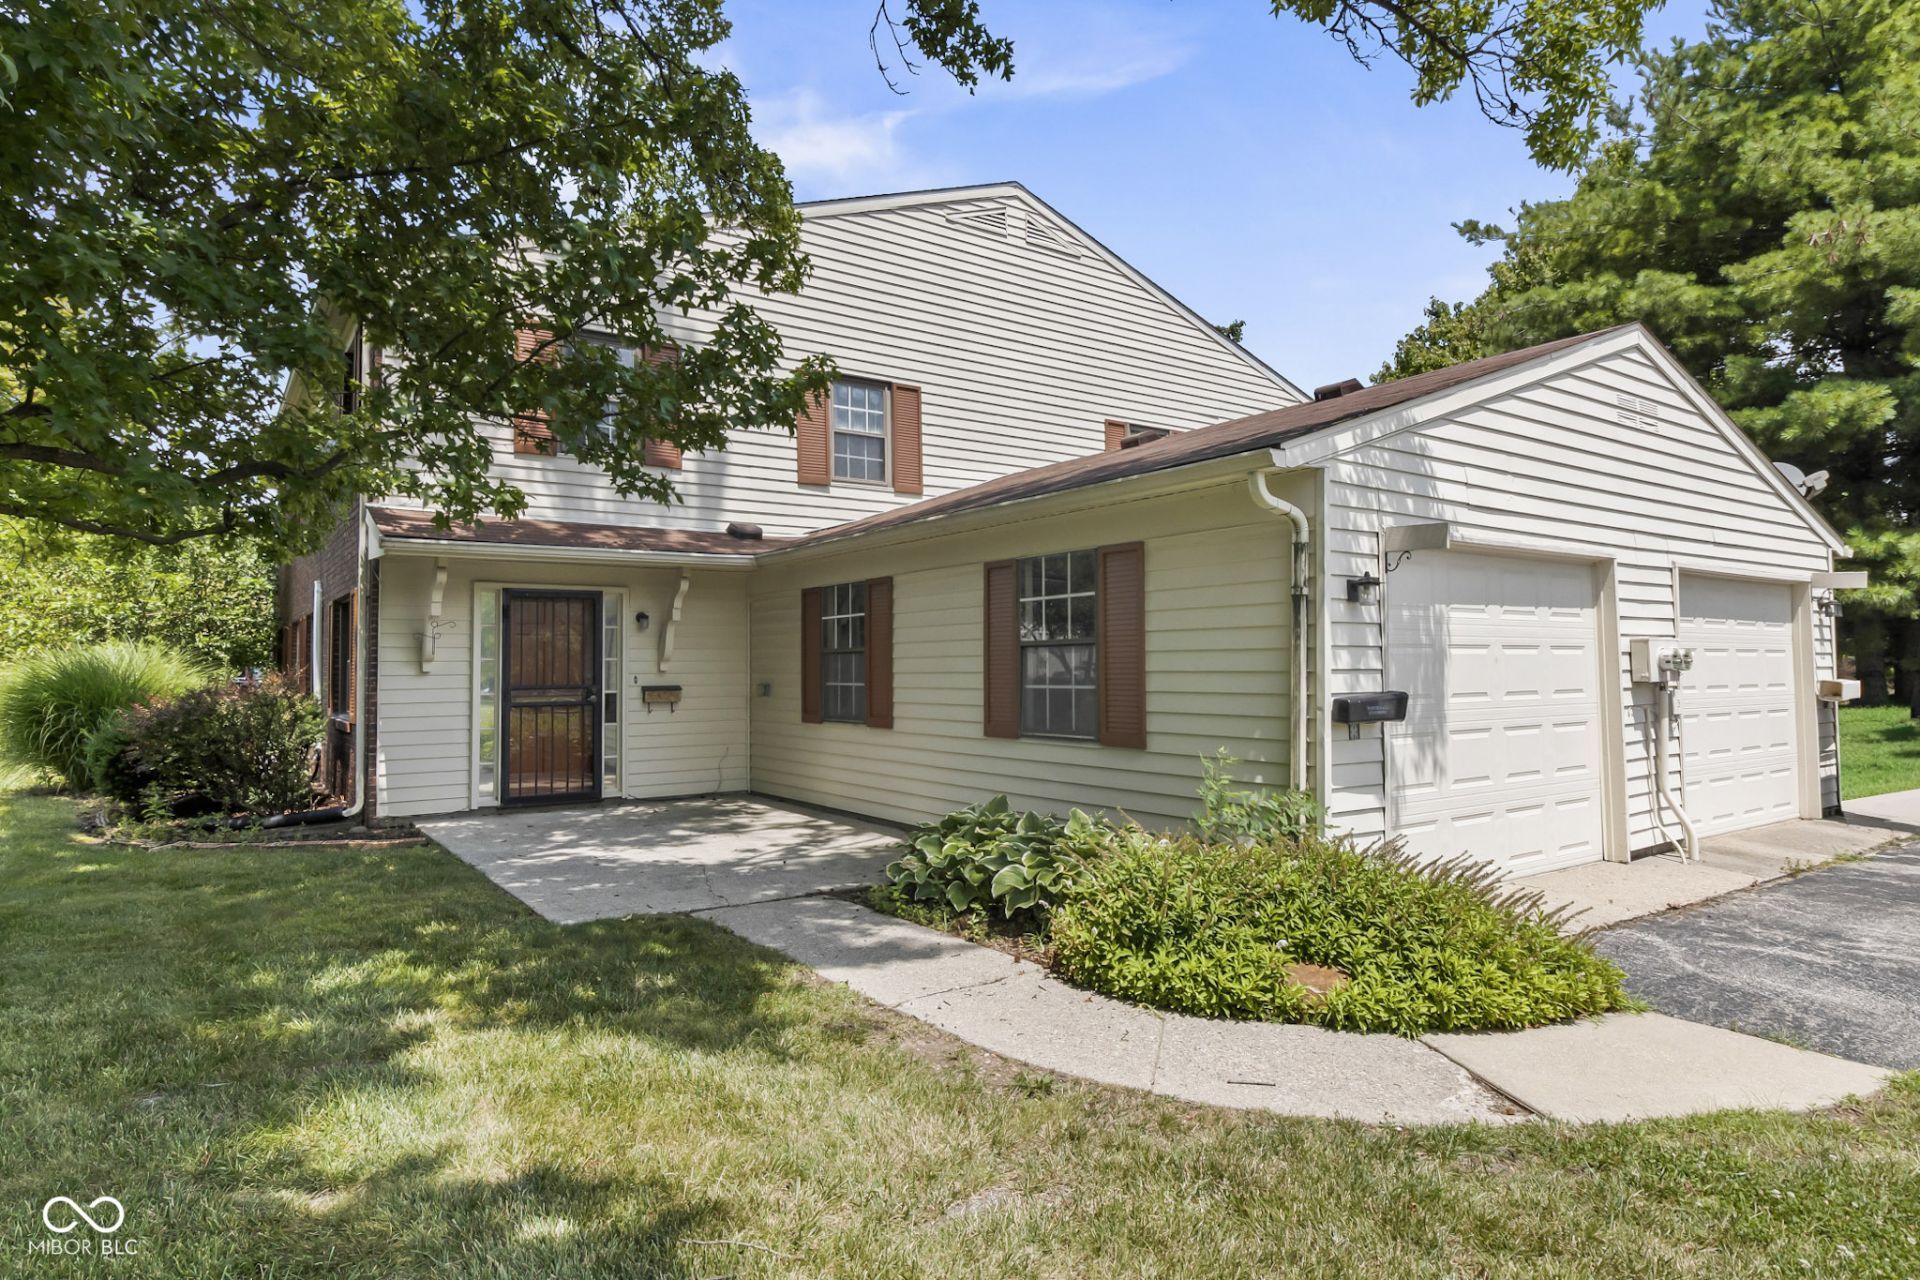
Discover this immaculate updated condo offering 1152 SF of thoughtfully designed living space. Open LR and DR open to kitchen. New refrigerator, washer, dryer and oven. Half bath on main. 2BR and full bathroom upstairs offers comfortable space. Large open front patio. HVAC-AC 2012, This community offers walking trails, clubhouse and community pool. HOA includes water & sewer. Large yard with mature trees provides a beautiful landscape and space for family recreation. This two-story residence presents a unique opportunity for comfortable living within a desirable community. Conveniently location near Speedway and the Interstate.
Property Features
Property Type: Residential - Condominium
Cooling: Central Air
Garage: 1
Heating: Forced Air
Home Style: Traditional
Lot Size: 0.05 Acres
Stories: 2.0
Taxes: $2,998
Year Built: 1973
Appliances
Dishwasher
Dryer
Disposal
Gas Water Heater
Electric Oven
Refrigerator
Washer
Feature Descriptions
Bath: 1(Full-Upper), 1(Half-Main)
Condo Location: Building Private Entry
Days on Site: 15
Eating Area: Dining Combo/Living Room
Exterior: Vinyl Siding
Foundation: Slab
InteriorFeatures: Attic Pull Down Stairs
Lifestyles: Walk Up
Total Rooms: 5
Water: Public
Room Sizes
Living Room: 25x13
Dining Room: 10x10
Kitchen: 13x9
Bedroom 2: 13x10
Primary Bedroom: 23x10
Local Schools
High School: Pike High School
Listed By / Shown By
Listed By
Agency Name: F.C. Tucker Company
Agency Phone: 317-570-3800
Shown By
Agency Title: Key Realty
Agency Phone: 877-539-7589

Estimate Your Payment
Estimated Payment
$ 1,220.92 per month $922.96 Principal & Interest $249.83 Property Tax $48.13 Homeowner's Insurance
4804 London Drive | MLS# 22117340
This condo located at 4804 London Drive, Indianapolis, IN 46254 is currently listed for sale with an asking price of $165,000. This property was built in 1973 and has 2 bedrooms and 1 full and 1 partial baths with 1152 sq. ft. London Drive is located in the Whitehall Commons subdivision. Search Whitehall Commons real estate on www.ikeyrealty.com today.