
BEDS5
BATHS4 full 1 partial
SQUARE FEET4,163
MLS#1872021
STATUSPending
PROPERTY TYPEResidential - Single Family
SCHOOLBatavia
Property Description
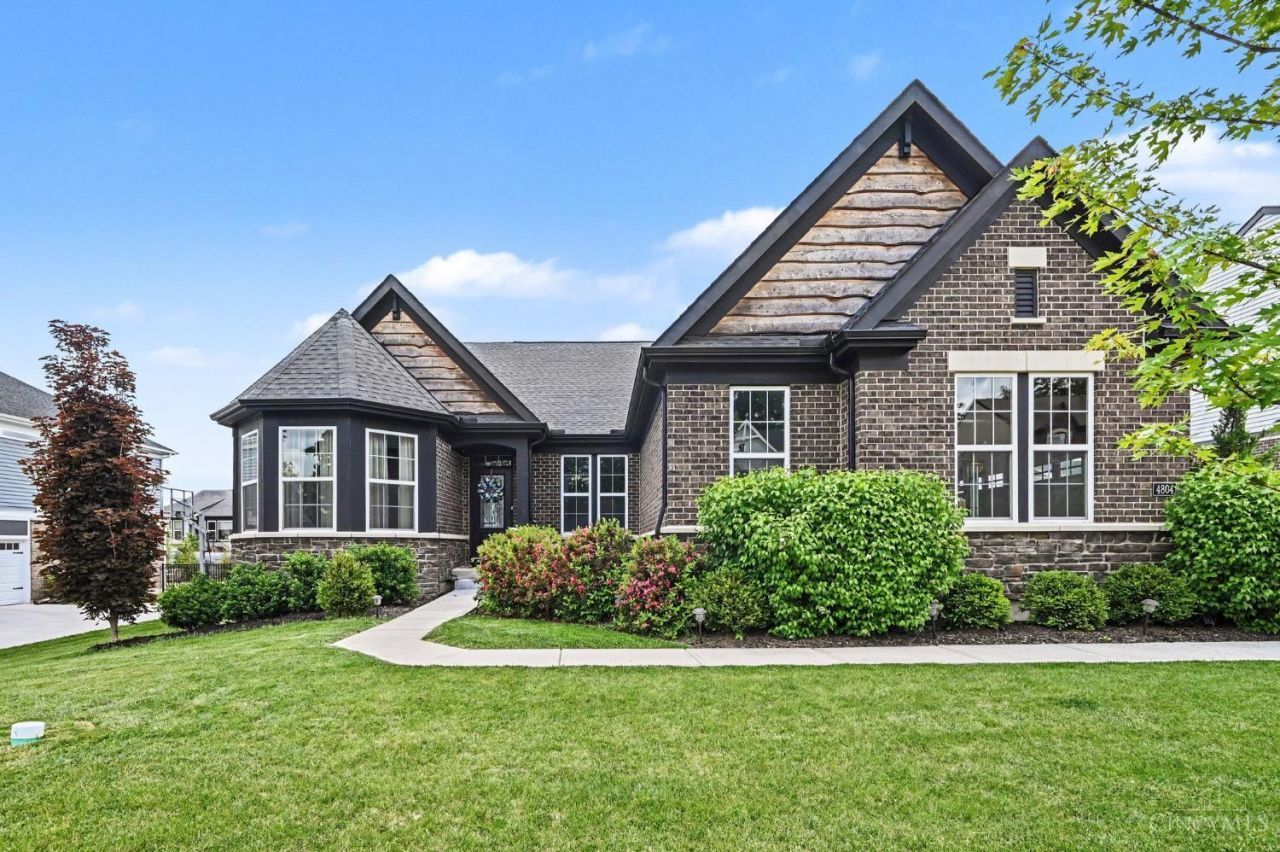
Now offered at $599,900! Back on the market through no fault of the home after a previous $750,000 contract fell through due to the buyer's inability to perform, creating an incredible opportunity for the next buyer. Sellers are relocating and highly motivated! Built in 2022 by Fischer Homes, this Everett floor plan offers 5 bedrooms, 4.5 baths, over 4,100 sq ft, and the ease of first-floor living. Featuring $150,000+ in builder upgrades plus $50,000+ in owner improvements, including a finished basement with a traditional steam sauna, loft, expanded kitchen cabinetry, custom closet systems, fenced yard, EV charging outlet, and recently enhanced backyard landscaping for added privacy. Sellers are also open to selling the home furnished for a turnkey opportunity.
Property Features
Property Type: Residential - Single Family
Basement: Yes
Basement: Full
Cooling: Ceiling Fans, Central Air, ENERGY STAR
Fireplaces: 1
Garage: 2
Heating: Forced Air, Gas Furn EF Rtd 95%+
Home Style: Ranch, Traditional
Lot Size: 0.26 Acres
Roof Type: Shingle
Stories: 2.0
Taxes: $6,948
Year Built: 2022
Amenities
9Ft + Ceiling
French Doors
Multi Panel Doors
Cul de sac
Deck
Porch
Feature Descriptions
Access: City Street
Appliances: Dishwasher, Double Oven, Dryer, Garbage Disposal, Gas Cooktop, Microwave, Refrigerator, Washer
Association Includes: AssociationDues, Clubhouse, LandscapingCommunity, PlayArea, Pool, ProfessionalMgt, WalkingTrails
Basement Fatures: Finished, WW Carpet
Days on Site: 114
Exterior: Brick, Stone
Family Room: Wall-to-Wall Carpet
Fencing: Metal
Fireplace Features: Gas
Foundation: Poured
Garage/Carport: Built in, Side
Gas: Natural
HOA Fee: 150/Quarterly
HOA Y/N: 1
Kitchen: Pantry, Eat-In, Island, Wood Cabinets, Laminate Floor, Marble/Granite/Slate
Mechanical Systems: Sump Pump
Miscellaneous: 220 Volt, Ceiling Fan, CO Detector, Recessed Lights, Smoke Alarm
Parcel #: 012005A155
Parking: Off Street, Driveway
Primary Bathroom: Built-In Shower Seat, Double Shower, Tile Floor, Double Vanity
Primary Bedroom: Bath Adjoins, Walk-in Closet
Rooms Total: 11
Sewer: Public Sewer
SQFT Basement: 1380
Study: Wall-to-Wall Carpet
Tax Abatement: No
Water: Public
Water Heater: Gas
Window Features: Vinyl, ENERGY STAR, Insulated
Room Sizes
Primary Bedroom: 14 X 15 Level - 1
Bedroom 2: 11 X 11 Level - 1
Bedroom 3: 11 X 15 Level - 1
Bedroom 4: 11 X 11 Level - 2
Bedroom 5: 13 X 19 Level - Basement
Breakfast Room: 11 X 11 Level - 1
Dining Room: 13 X 15 Level - 1
Entry: 6 X 15 Level - 1
Family Room: 33 X 14 Level - 2
Living Room: 19 X 20 Level - 1
Laundry Room: 9 X 6 Level - 1
Recreation Room: 31 X 40 Level - Basement
Study/Den: 9 X 6 Level - 2
Local Schools
School District: Batavia
Listed By / Shown By
Listed By
Agency Name: eXp Realty
Agent Name: Gordon Green
Agency Phone: 8662124991
Shown By
Agency Title: Key Realty
Agency Phone: 877-539-7589

Estimate Your Payment
Estimated Payment
$ 4,109.64 per month $3,355.67 Principal & Interest $579.00 Property Tax $174.97 Homeowner's Insurance
4804 Roses Run | MLS# 1872021
This single family home located at 4804 Roses Run, Batavia Twp, OH 45103 is currently listed for sale with an asking price of $599,900. This property was built in 2022 and has 5 bedrooms and 4 full and 1 partial baths with 4163 sq. ft. Roses Run is located within the Batavia school district. Search Batavia Twp real estate on www.ikeyrealty.com today.