
BEDS4
BATHS2 full
SQUARE FEET2,124
MLS#967161
STATUSActive
PROPERTY TYPEResidential - Single Family
SUBDIVISIONMil-Bern Manors Sec 03
SCHOOLKettering
Property Description
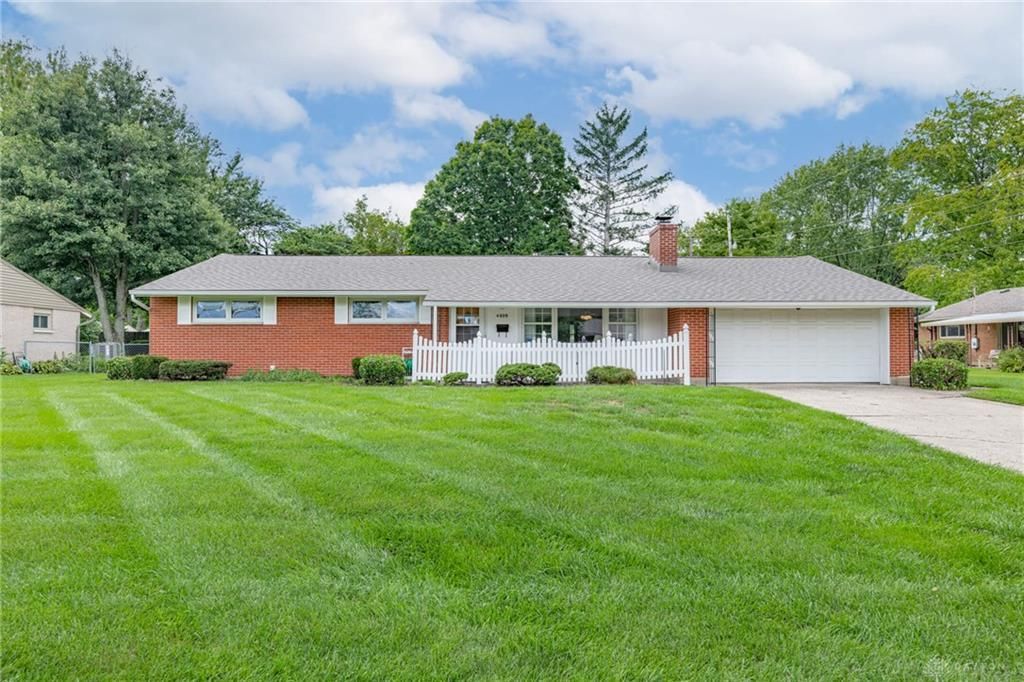
Super CLEAN Ranch offering 4/5 bedrooms, 2 full bathrooms, 2,124 SQFT in Kettering School District conveinetly located 1 block from the Kettering Y and a 1/2 a mile from St. Charles and Alter HS. Please CLICK on the VIRTUAL MEDIA link to preview the pictures and 360 virtual tour. This wonderful home has been lovingly cared for and maintained by the same owners for the past 37 years. The roof was replaced less than a year ago including all new decking and new soffit in the front of the house, HVAC was replaced in 2018. The home boasts a fully fenced backyard with a spacious STORAGE SHED (new roof in 2025), 2 car garage with storage options (including attic storage), loads of storage options including plenty of closets, spacious living room adorned with a gas fireplace, 2 spacious family room options (one of which could be a very large 5th bedroom or an in-law suite).
Property Features
Property Type: Residential - Single Family
Cooling: Central
Fenced: Yes
Fireplaces: 1
Garage: 2 car attached
Heating: Forced Air, Natural Gas
Lot Size: 0.31 Acres
Stories: 1.0
Taxes: $4,992
Year Built: 1960
Feature Descriptions
Appliance Features: Cooktop, Dishwasher, Refrigerator, Wall Oven
Basement Features: Slab
Days on Site: 1
Exterior: Brick, Frame
Fireplace. Features: Gas, One
Garage Features: 2 Car, Attached, Opener, Overhead Storage
Lot Dimensions: 90 x 146
Outside Features: Fence
Utilities: 220 Volt Outlet, Natural Gas, Public Water, Sanitary Sewer, Storm Sewer
Room Sizes
Living Room: 20 X 13 Level - Main
Primary Bedroom: 14 X 13 Level - Main
Bedroom: 12 X 10 Level - Main
Bedroom: 12 X 10 Level - Main
Bedroom: 14 X 10 Level - Main
Kitchen: 13 X 11 Level - Main
Dining Room: 13 X 13 Level - Main
Laundry: 8 X 6 Level - Main
Family Room: 21 X 16 Level - Main
Bonus Room: 21 X 10 Level - Main
Local Schools
School District: Kettering
Listed By / Shown By
Listed By
Agency Name: Irongate Inc.
Agency Phone: (937) 433-3300
Shown By
Agency Title: Key Realty
Agency Phone: 877-539-7589

Estimate Your Payment
Estimated Payment
$ 2,181.61 per month $1,678.11 Principal & Interest $416.00 Property Tax $87.50 Homeowner's Insurance
4809 Algood Place | MLS# 967161
This single family home located at 4809 Algood Place, Kettering, OH 45429 is currently listed for sale with an asking price of $300,000. This property was built in 1960 and has 4 bedrooms and 2 full baths with 2124 sq. ft. Algood Place is located in the Mil-Bern Manors Sec 03 subdivision within the Kettering school district. Search Mil-Bern Manors Sec 03 real estate on www.ikeyrealty.com today.