
BEDS3
BATHS2 full
SQUARE FEET1,620
MLS#20100405
STATUSActive
PROPERTY TYPEResidential - Single Family - Manufactured
SCHOOLCrestline Exempted Village
Property Description
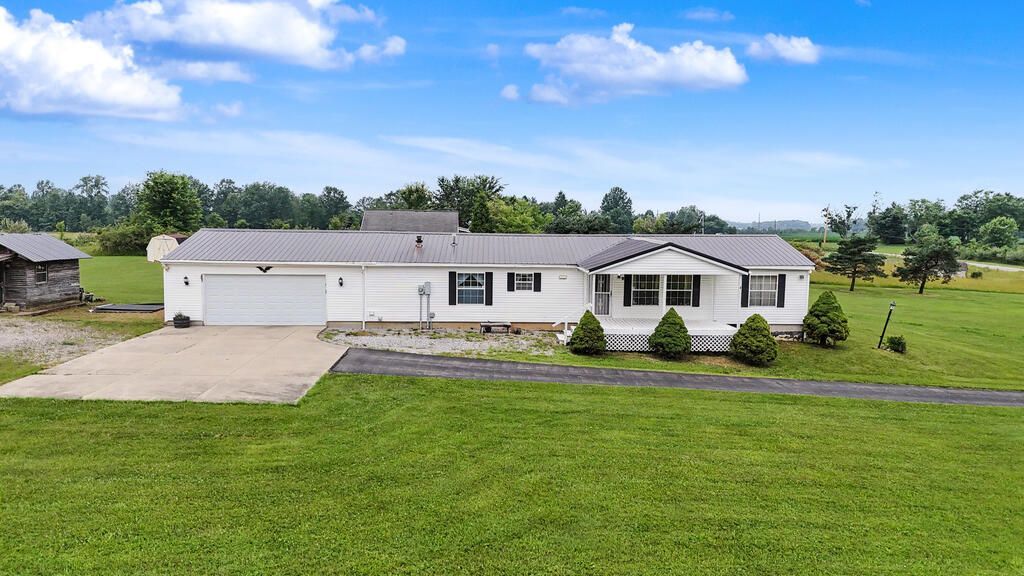
Country living that provides peace and oh, so many options! This 3-bedroom, 2-bath ranch offers approximately 2 acres and a comfortable one-level layout with plenty of room to make your own. At the heart of the home is a spacious great room that flows into the dining area, creating an open gathering space for everyday living. The kitchen is right next door & features an island with plenty of storage. The primary suite includes a private bath and walk-in closet, while two additional bedrooms and a second full bath provide flexibility for family, guests, or a home office. A full basement adds even more possibilities for storage, hobbies, or future use. Outside, you'll find a covered porch, two garden sheds, and exceptional garage space with both an attached 2-car garage and a detached 2-car garage. With acreage, four garage spaces, and a practical ranch layout, this property offers the space and versatility that can be hard to find.
Property Features
Property Type: Residential - Single Family - Manufactured
Basement: Yes
Basement: Full
Cooling: Ceiling Fan(s), Central Air
Fireplaces: 1
Heating: Forced Air, Propane Tank-Rented
Lot Size: 2.00 Acres
Roof Type: Metal
Stories: 1.0
Taxes: $2,194
Year Built: 1997
Feature Descriptions
Additional Structures: Shed(s)
Appliances: Dishwasher, Dryer, Electric Water Heater, Gas Range, Refrigerator, Washer
Days on Site: 5
Exterior: Vinyl Siding
Financing: Cash, Conventional, FHA, USDA Loan, VA Loan
Fireplace: Gas Log
Fireplace Y/N: Yes
Flooring: Carpet, Vinyl
Garage Y/N: Yes
Interior: Soaking Tub, Walk-In Closet(s), Eat-in Kitchen, Florida Room
Lot: See Remarks
Parcel #: 0423120712004
Parking: Asphalt, Concrete, Attached, Detached
Parking Total: 4
Patio/Porch: Porch
Rooms Total: 5
Security: Security System
Sewer: Septic Tank
Structure Type: Manufactured House
Water: Well
Windows: Vinyl
Room Sizes
Primary Bedroom: 12.42 X 13.25 Level - Main
Bedroom 2: 10.17 X 9.92 Level - Main
Bedroom 3: 10.75 X 12.50 Level - Main
Kitchen: 21.58 X 12.50 Level - Main
Living Room: 25.75 X 16.00 Level - Main
Local Schools
School District: Crestline Exempted Village
Listed By / Shown By
Listed By
Agency Name: Sluss Realty
Agent Name: Beth Stauffer
Agency Phone: 419-529-3047
Shown By
Agency Title: Key Realty
Agency Phone: 877-539-7589

Estimate Your Payment
Estimated Payment
$ 1,565.90 per month $1,314.52 Principal & Interest $182.83 Property Tax $68.54 Homeowner's Insurance
4809 State Route 181 | MLS# 20100405
This single family home located at 4809 State Route 181, Crestline, OH 44827 is currently listed for sale with an asking price of $235,000. This property was built in 1997 and has 3 bedrooms and 2 full baths with 1620 sq. ft. State Route 181 is located within the Crestline Exempted Village school district. Search Crestline real estate on www.ikeyrealty.com today.