
BEDS3
BATHS2 full
SQUARE FEET1,300
MLS#22102835
STATUSActive
PROPERTY TYPEResidential - Condominium
SUBDIVISIONVilla Woods Of Avon
Property Description
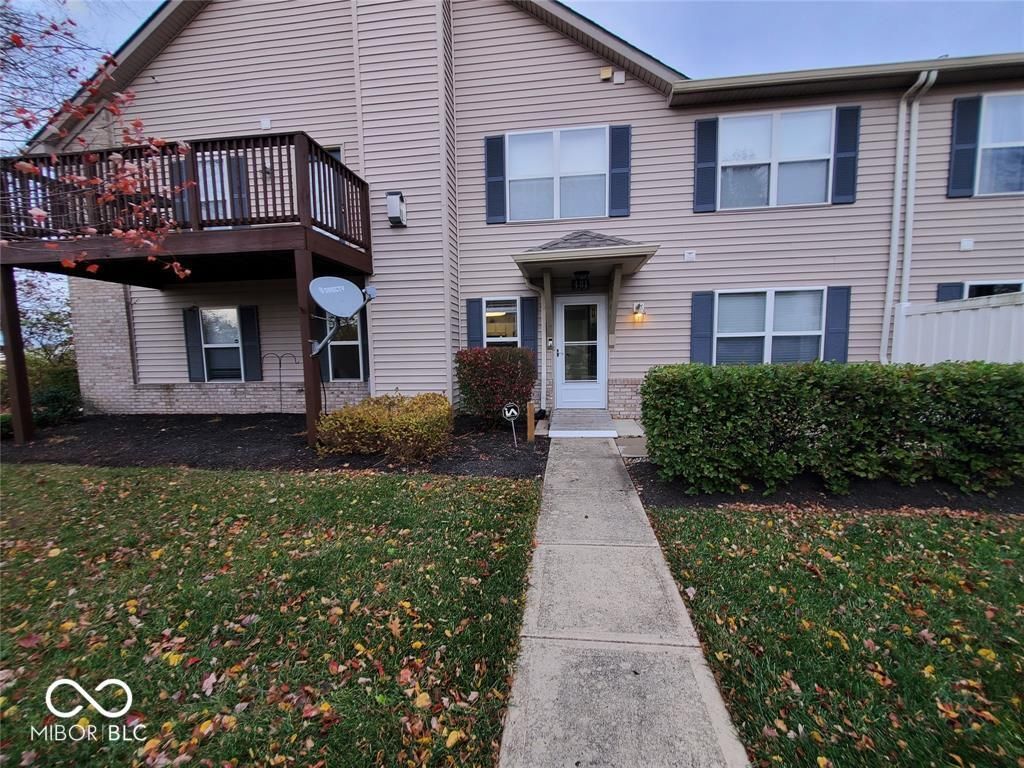
Ground level condo in Avon Schools. This 3 bedroom, 2 bath with a 2 car attached garage is available for lease. No exterior maintenance to do here, plus the trash and water are included in the HOA fee. Home has vinyl plank flooring, spacious living room, updated kitchen with stainless steel appliances, 2 pantries, laundry closet with washer and dryer included, and all bedrooms have walk-in closets. Grocery and several food options are in walking distance and all other entertainment needs are just minutes away.
Property Features
Property Type: Residential - Condominium
Cooling: Central Air
Garage: 2
Heating: Forced Air, Natural Gas
Home Style: Traditional
Stories: 1.0
Taxes: $3,622
Year Built: 2006
Appliances
Dishwasher
Dryer
Disposal
Gas Water Heater
MicroHood
Electric Oven
Refrigerator
Washer
Feature Descriptions
Bath: 2(Full-Main)
Condo Location: Building Private Entry, Ground Level
Days on Site: 6
Eating Area: Dining Combo/Kitchen
Exterior: Vinyl With Brick
Foundation: Slab
Garage/Parking Infromation: Finished Garage, Guest Street Parking, Keyless Entry
InteriorFeatures: Wood Work Painted, Breakfast Bar, Paddle Fan, Eat-in Kitchen, Pantry
Lifestyles: Other/See Remarks
Total Rooms: 6
Utility Options: Cable Available
Water: Public
Room Sizes
Great Room: 22x14
Kitchen: 18x10
Primary Bedroom: 14x12
Bedroom 2: 11x10
Bedroom 3: 12x11
Listed By / Shown By
Listed By
Agency Name: Innovative Home Realty
Agency Phone: 317-496-4860
Shown By
Agency Title: Key Realty
Agency Phone: 877-539-7589

Estimate Your Payment
Estimated Payment
$ 1,714.33 per month $1,342.49 Principal & Interest $301.83 Property Tax $70.00 Homeowner's Insurance
481 Villa Meadow Drive , Unit 167 | MLS# 22102835
This condo located at 481 Villa Meadow Drive , Unit 167, Avon, IN 46123 is currently listed for sale with an asking price of $240,000. This property was built in 2006 and has 3 bedrooms and 2 full baths with 1300 sq. ft. Villa Meadow Drive , Unit 167 is located in the Villa Woods Of Avon subdivision. Search Villa Woods Of Avon real estate on www.ikeyrealty.com today.