
BEDS3
BATHS3
SQUARE FEET2,313
MLS#1948572
STATUSNew
PROPERTY TYPEResidential - Condominium
SUBDIVISIONMI
SCHOOLTraverse City Area Public Schools
Property Description
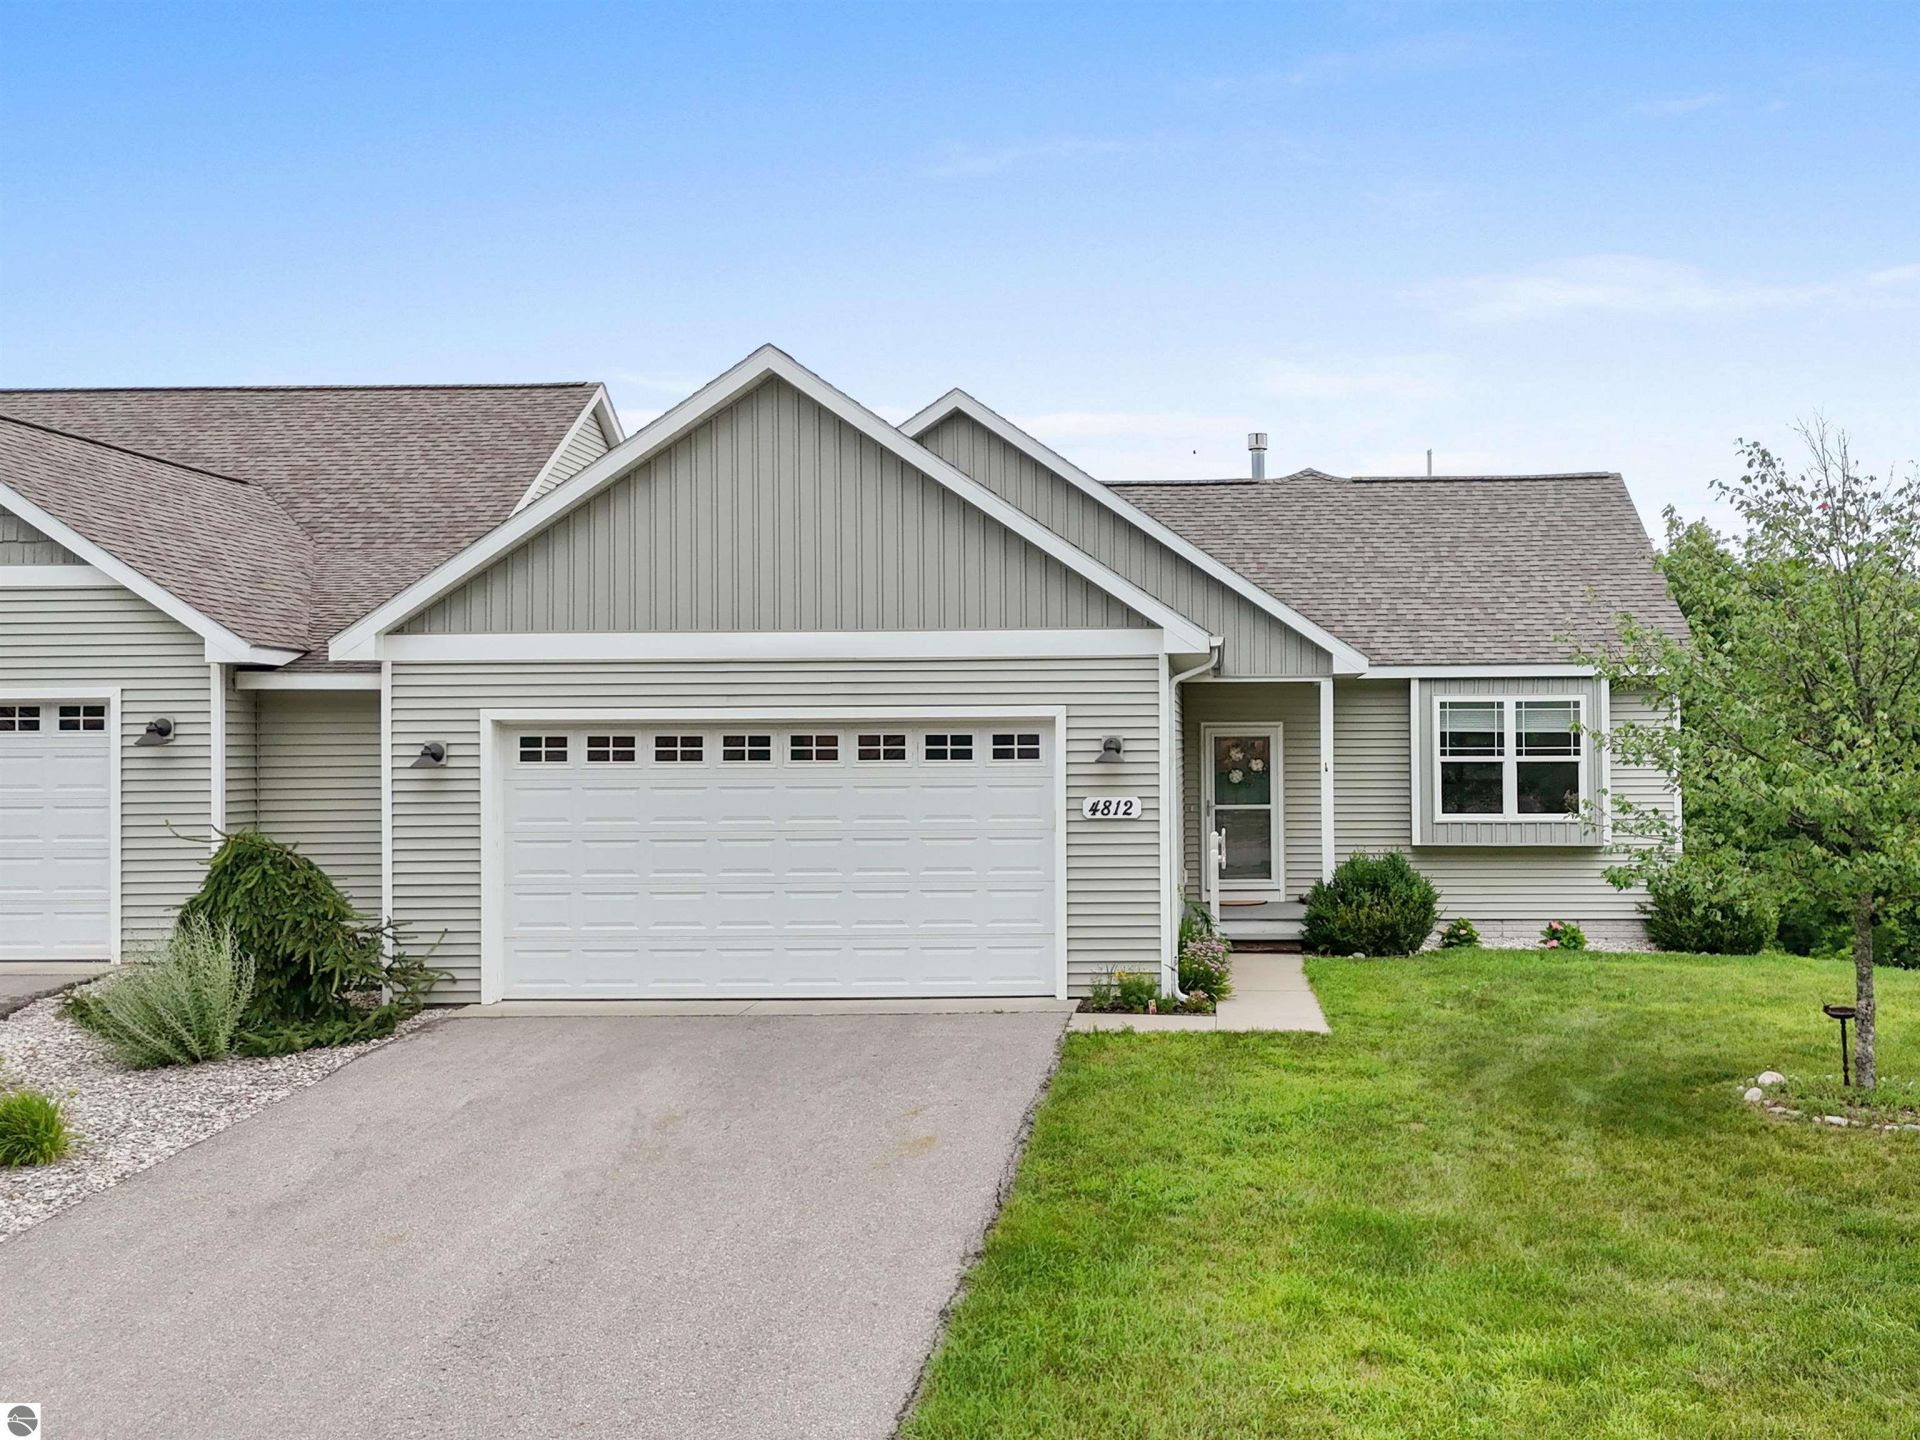
Enjoy carefree living in highly sought-after Black Bear Farms with this inviting condominium offering the ease of main-level living. The open floor plan features a spacious living room with a soaring cathedral ceiling and cozy gas fireplace, along with a main-level primary ensuite and a relaxing three-season room. The finished walkout lower level provides a generous family or recreation room, an additional bedroom, full bath, and a versatile flex room ideal for a home office, craft room, or hobbies. The two-car attached garage includes a separate storage room for added convenience. Ideally located near shopping, dining, recreation, and just minutes from downtown Traverse City.
Property Features
Property Type: Residential - Condominium
Basement: Walkout, Poured Concrete, Egress Windows, Full Finished
Home Style: Ranch, 1 Story, Ranch, 1 Story
Roof Type: Asphalt, Composite
Year Built: 2016
Feature Descriptions
Above Ground Finished SQFT: 1236
Appliance(s)/Equipment: Refrigerator, Oven/Range, Disposal, Dishwasher, Microwave, Washer, Dryer, Blinds, Ceiling Fan, Electric Water Heater, Smoke Alarms(s)
Condo/Unit Access: Limited Steps
Condo/Unit Level: First Floor Level
Construction: Frame
Days on Site: 1
Exterior: Patio, Covered Porch, Landscaped, Gutters
Garage/Parking: Attached, Door Opener, Paved Driveway, Finished Rooms, Concrete Floors
Heating/Cooling: Forced Air, Central Air, Zoned/Dual
Heating/Cooling Source: Natural Gas
Interior: Cathedral Ceilings, Foyer Entrance, Walk-In Closet(s), Pantry, Solarium/Sun Room, Granite Bath Tops, Granite Kitchen Tops, Mud Room
Lot: Condo/None
Outbuilding(s): Yes
Road: Association, Blacktop
Sewer: Development Septic
Water: Municipal
Water Features: Water View, Pond
Waterfront Type: No
Room Sizes
Primary Bedroom: 14.5x11.5 Level - Main Floor
Bedroom 2: 12.3x10.5 Level - Main Floor
Bedroom 3: 14x11.5 Level - Lower Floor
Dining Room: 11.5x10 Level - Main Floor
Family Room: 23.5x14.5 Level - Lower Floor
Kitchen: 13.3x12.5 Level - Main Floor
Living Room: 15.75x14.5 Level - Main Floor
Local Schools
School District: Traverse City Area Public Schools
Listed By / Shown By
Listed By
Agency Name: Viewpoint Realty
Agency Phone: 231-943-6145
Shown By
Agency Title: Key Realty
Agency Phone: 877-539-7589

Estimate Your Payment
Estimated Payment
$ 3,001.55 per month $2,852.80 Principal & Interest $0.00 Property Tax (data not provided by mls) $148.75 Homeowner's Insurance
4812 Kodiak Drive | MLS# 1948572
This condo located at 4812 Kodiak Drive, Traverse City, MI 49685 is currently listed for sale with an asking price of $510,000. This property was built in 2016 and has 3 bedrooms with 2313 sq. ft. Kodiak Drive is located in the MI subdivision within the Traverse City Area Public Schools school district. Search MI real estate on www.ikeyrealty.com today.