
BEDS3
BATHS2 full
SQUARE FEET1,656
MLS#202631556
STATUSCont-AccptngBackupOffers
PROPERTY TYPEResidential - Single Family
SUBDIVISIONHidden Meadow
SCHOOLRichland-Bean Blossom Community Schools
Property Description
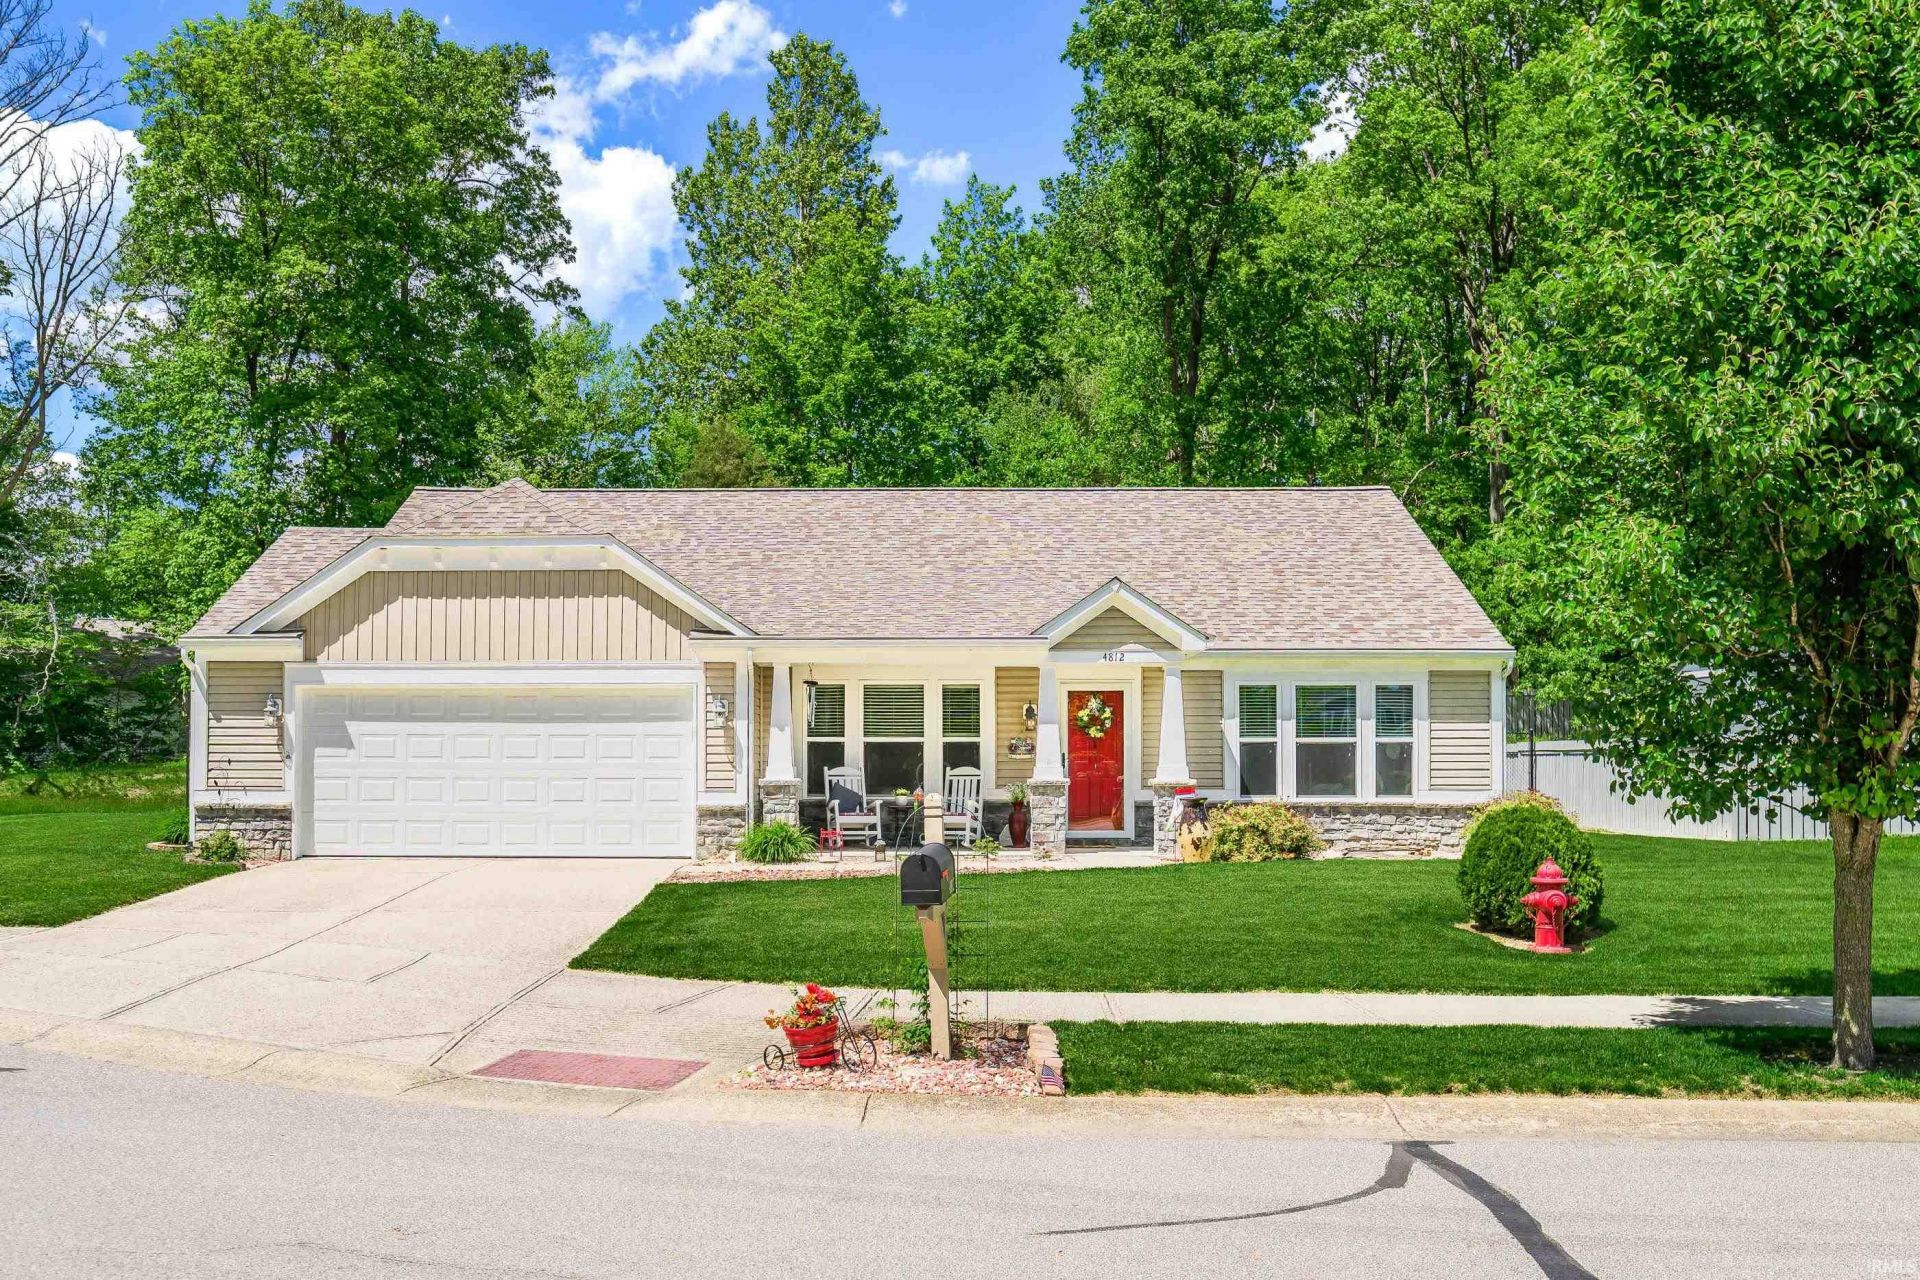
Experience refined single-level living at 4812 W Hidden Meadows Drive. Perfectly situated only 12 minutes from downtown Bloomington, this exceptional ranch-style residence was custom-crafted by Beacon Builders and has been meticulously maintained by its original single owner. While many 3-bedroom, 2-bathroom homes meet only the bare minimum criteria, this property far surpasses expectations with its highly intentional layout and flawless interior design. The exterior features immaculate rockscaping and fully buried gutter drains, ensuring seamless property maintenance. Complete with a 2-car garage and pristine finishes throughout, this Hidden Meadows gem offers an unparalleled blend of style, function, and location.
Property Features
Property Type: Residential - Single Family
Basement: Slab
Cooling: Central Air
Garage: 2 car attached
Heating: Gas, Forced Air
Lot Size: 0.27 Acres
Stories: 1.0
Taxes: $2,717
Year Built: 2016
Feature Descriptions
Above Grade Finished SQFT: 1656
Days on Site: 36
Exterior: Vinyl
Garage SQFT: 484
Lot: Other
Lot Dimensions: 0.27 acres
Number of Rooms: 6
Sale Inclusions: Microwave, Refrigerator, Washer, Dryer-Electric, Oven-Electric
Sewer: Public
Total Finished SQFT: 1656
Water: Public
Room Sizes
Bedroom 1: 11x16 Level - Main
Bedroom 2: 10x11 Level - Main
Bedroom 3: 16x16 Level - Main
Dining Room: 11x12 Level - Main
Kitchen: 17x17 Level - Main
Living Room: 14x19 Level - Main
Local Schools
High School: Edgewood
Middle School: Edgewood
Elementary School: Edgewood
School District: Richland-Bean Blossom Community Schools
Listed By / Shown By
Listed By
Agency Name: Century 21 Scheetz - Bloomington
Agency Contact: cell: 901-428-2054
Agent Name: Mason Greenberg
Shown By
Agency Title: Key Realty
Agency Phone: 877-539-7589

IDX information is provided exclusively for consumers’ personal, non-commercial use and may not be used for any purpose other than to identify prospective properties consumers may be interested in purchasing. Data is deemed reliable but is not guaranteed accurate by the MLS
Estimate Your Payment
Estimated Payment
$ 2,303.37 per month $1,974.02 Principal & Interest $226.42 Property Tax $102.93 Homeowner's Insurance
4812 W Hidden Meadow Drive | MLS# 202631556
This single family home located at 4812 W Hidden Meadow Drive, Bloomington, IN 47404 is currently listed for sale with an asking price of $352,900. This property was built in 2016 and has 3 bedrooms and 2 full baths with 1656 sq. ft. W Hidden Meadow Drive is located in the Hidden Meadow subdivision within the Richland-Bean Blossom Community Schools school district. Search Hidden Meadow real estate on www.ikeyrealty.com today.