
BEDS4
BATHS3 full 1 partial
SQUARE FEET4,920
MLS#5226190
STATUSActive
PROPERTY TYPERental - Single Family
SUBDIVISIONHidden Lakes PUD Sub Ph 3b
SCHOOLHudson City
Property Description
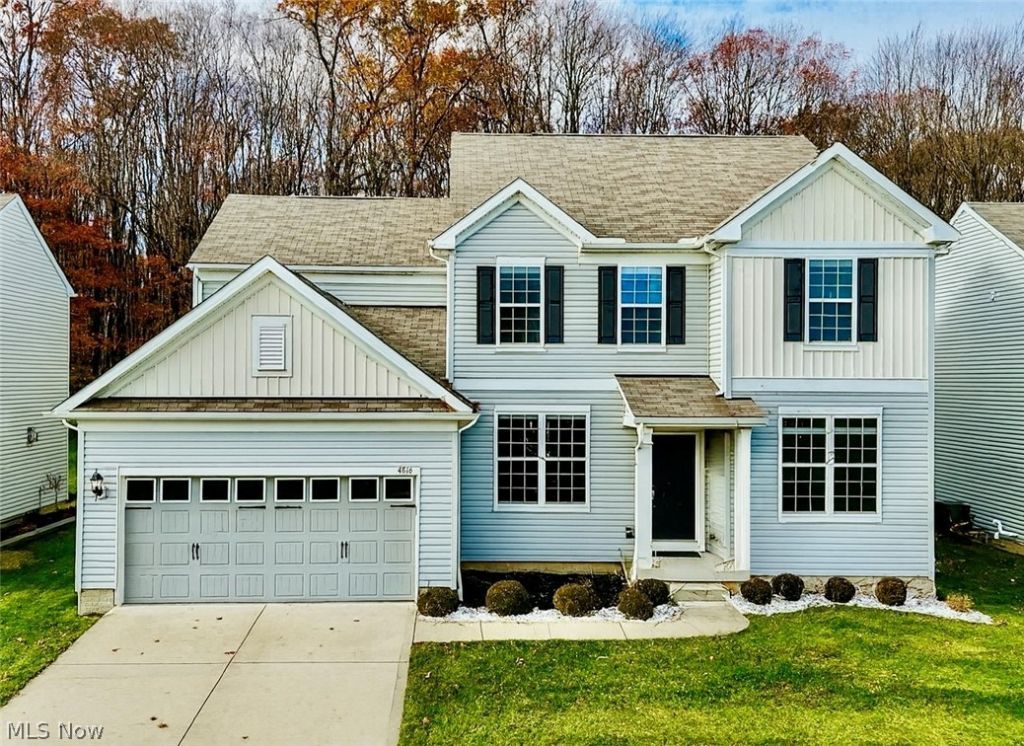
Rare Rental Opportunity in Hidden Lakes. Don't miss this exceptional rental opportunity in the highly sought-after Hidden Lakes neighborhood of Peninsula. This stunning home offers a bright, beautifully designed interior with elevated finishes and an open, seamless layout ideal for both everyday living and upscale entertaining. The gourmet kitchen showcases white cabinetry, granite countertops, stainless steel appliances, and a natural flow into the living and dining areas, perfect for hosting or relaxing. Upstairs, the primary suite features a private en-suite bath, while three additional bedrooms share a well-appointed full bathroom. The fully finished lower level adds impressive versatility with ample space for recreation, gaming, movie nights, and includes a full bathroom for added comfort and convenience. Step outside to enjoy the private, wooded backyard; your own peaceful retreat. $50 application fee per adult occupant. First month's rent, security deposit, renters insurance, and transferred utilities are required before move-in.
Property Features
Property Type: Rental - Single Family
Basement: Yes
Basement: Full, Finished
Cooling: Central Air
Garage: 2 car attached
Heating: Forced Air, Gas
Home Style: Colonial
Lot Size: 0.20 Acres
Stories: 2.0
Taxes: / year
Year Built: 2016
Amenities
Breakfast Bar
Entrance Foyer
Eat-in Kitchen
Granite Counters
High Ceilings
Kitchen Island
Open Floorplan
Pantry
Recessed Lighting
Walk-In Closet(s)
Private Yard
Feature Descriptions
Appliances: Dishwasher, Disposal, Microwave, Range, Refrigerator
Laundry: Main Level, Laundry Room
Parcel#: 3700587
Parking: Attached, Concrete, Driveway, Garage Faces Front, Garage
Pets Allowed: Cats OK, Dogs OK
Sewer: Public Sewer
Water: Public
Local Schools
School District: Hudson City
Listed By / Shown By
Listed By
Agency Name: Berkshire Hathaway HomeServices Stouffer Realty
Agency Contact: zoricab@stoufferrealty.com, 330-990-4393
Shown By
Agency Title: Key Realty
Agency Phone: 877-539-7589

4816 Lake View Drive | MLS# 5226190
This property located at 4816 Lake View Drive , Peninsula, OH 44264 is currently listed for rent with an asking price of $3,900 / Monthly. Lake View Drive is located within the Hudson City school district. Search Peninsula real estate on www.ikeyrealty.com today.