
BEDS3
BATHS1 full
SQUARE FEET1,255
MLS#10010464
STATUSComing Soon
PROPERTY TYPEResidential - Single Family
SUBDIVISIONSecor Woods
SCHOOLWashington Local
Property Description
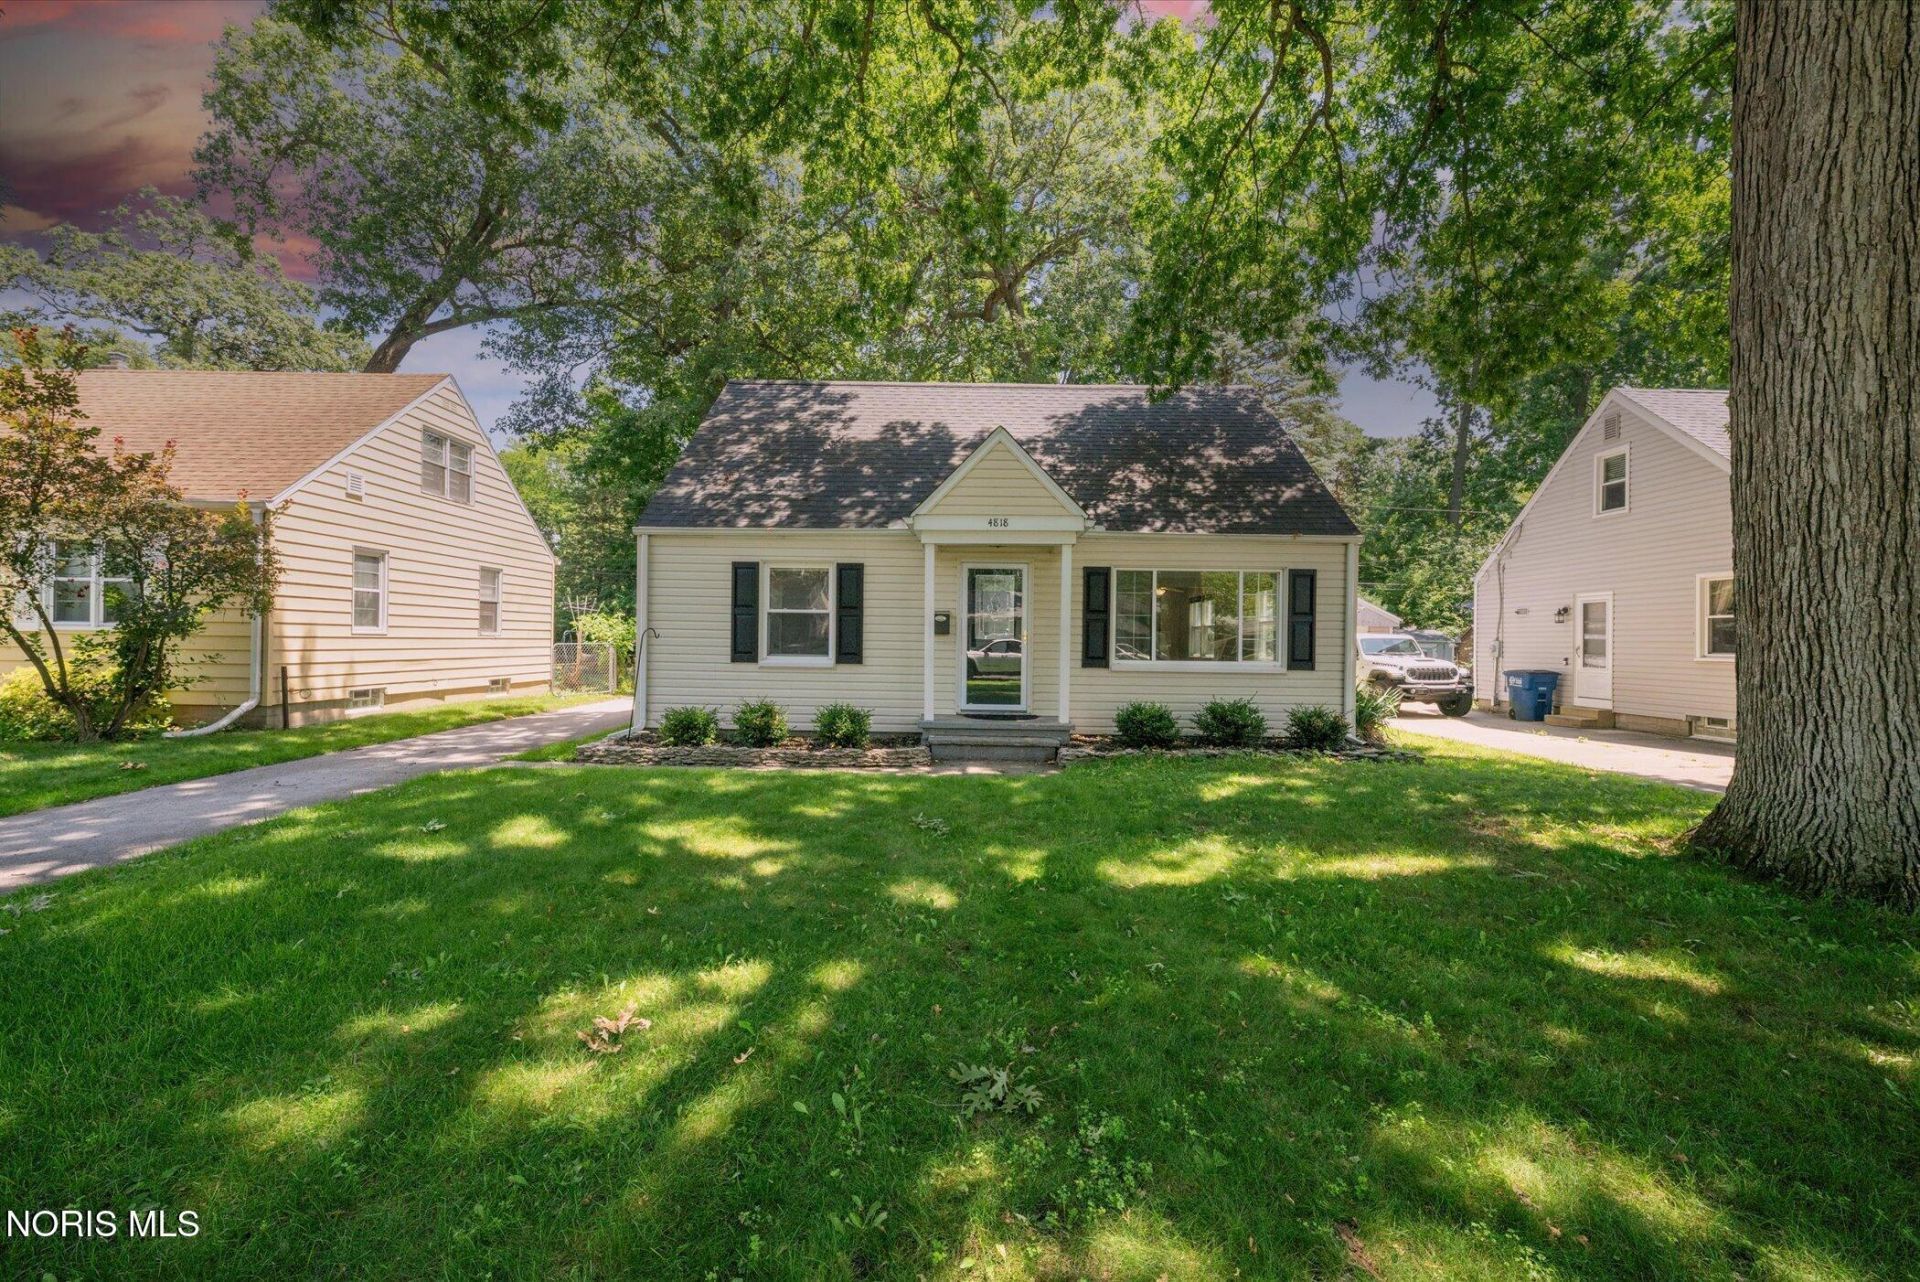
Move right into this well-maintained, turnkey home located in the highly desirable Washington Local School District! Offering 3 generously sized bedrooms and 1 full bath, this home provides a comfortable and functional layout with two separate living spaces, including a bright main living room and a spacious rear family room-perfect for relaxing, entertaining, or everyday living. The updated kitchen is sure to impress with modern cabinetry, beautiful quartz countertops, and stainless steel appliances, all completed in 2021. Additional major updates provide peace of mind, including a new roof (2021), flooring (2021), hot water heater (2021), and furnace (2026). A large 2-car garage offers plenty of room for parking, storage, and hobbies. With its thoughtful updates, move-in ready condition, and sought-after location, this home is an excellent opportunity you won't want to miss!
Property Features
Property Type: Residential - Single Family
Cooling: Ceiling Fan(s), Central Air
Garage: 2
Heating: Forced Air, Natural Gas
Home Style: Bungalow
Lot Size: 0.19 Acres
Roof Type: Asphalt, Shingle
Stories: 1.0
Year Built: 1950
Amenities
Entrance Foyer
Feature Descriptions
Appliances: Dishwasher, Microwave, Dryer, Electric Range, Refrigerator, Washer
Exterior: Vinyl Siding
Flooring: Carpet, Luxury Vinyl
Laundry: Electric Dryer Hookup, Main Level
Lot Dimensions: 55X150
Parcel#: 22-25171
Parking: Asphalt, Detached Garage, Driveway, Garage Door Opener
Parking Notes: Asphalt, Detached Garage, Driveway, Garage Door Opene
Patio/Porch: Deck
Sewer: Public Sewer
Utilities: Electricity Connected, Sewer Connected, Water Connected
Water: Public
Window: Window Coverings, Window Treatments
Local Schools
High School: Whitmer
Middle School: None
Elementary School: Monac
School District: Washington Local
Listed By / Shown By

Listed By
Agency Name: Key Realty LTD
Agent Name: Matt Fornwald
Agency Phone: (419) 466-3937
Estimate Your Payment
Estimated Payment
$ 1,117.63 per month $1,062.25 Principal & Interest $0.00 Property Tax (data not provided by mls) $55.39 Homeowner's Insurance
4818 Rambo Lane | MLS# 10010464
This single family home located at 4818 Rambo Lane , Toledo, OH 43623 is currently listed for sale by Key Realty LTD, with an asking price of $189,900. This property was built in 1950 and has 3 bedrooms and 1 full baths with 1255 sq. ft. Rambo Lane is located in the Secor Woods subdivision within the Washington Local school district. Search Secor Woods real estate on www.ikeyrealty.com today.