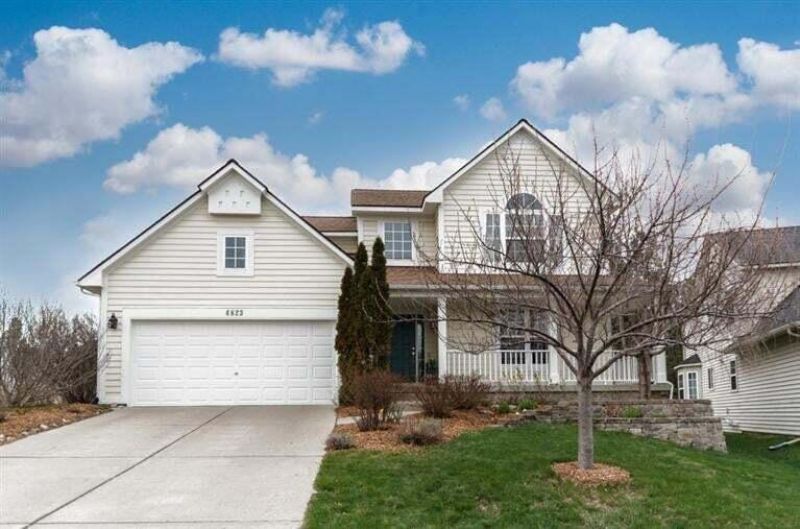

BEDS4
BATHS3 full 1 partial
SQUARE FEET3,245
MLS#26043983
STATUSActive
PROPERTY TYPEResidential - Single Family
SUBDIVISIONFleming Creek
SCHOOLAnn Arbor
Property Description
Fleming Creek , 5 bedroom, 3.1 bath home. This well maintained home features four bedrooms and two baths on the second floor. The master suite is spacious and has a new walk in glass shower enclosure. The first floor has the open space you are looking for. The sunlit kitchen is large, connects to the vaulted ceiling family room complete with a fireplace, and has views to the professionally landscaped backyard and private paver patio. The basement is another entire floor of living with a family room with recessed lighting, a gas fireplace, a big kitchen, a bedroom with egress, a study, and a full bath. This home has been very well maintained . King Elementary school . close to U of M.
Property Features
Property Type: Residential - Single Family
Basement: Full
Cooling: Central Air
Fireplaces: 1
Garage: 2 car attached
Heating: Forced Air
Home Style: Contemporary
Lot Size: 0.22 Acres
Taxes: $11,646
Year Built: 1998
Feature Descriptions
Appliances: Dishwasher, Disposal, Oven, Range, Refrigerator
Association Fee Includes: None
Exterior: Vinyl Siding, Other
Fireplace: Gas Log
Fireplace Y/N: Yes
Flooring: Carpet, Ceramic Tile, Laminate, Tile, Wood
HOA Fee: 300/Annually
Interior: Ceiling Fan(s), Garage Door Opener, Hot Tub Spa, Eat-in Kitchen
Laundry: Main Level
Lot: Sidewalk, Site Condo
Lot Dimensions: 81x120
Parcel Number: I-09-13-415-122
Parking: Attached
Patio/Porch: Patio, Porch(es)
Rooms Total: 5
Sewer: Public
Sub Type: Single Family Residence
Utilities: Natural Gas Connected, Storm Sewer
Water: Public
Window: Window Treatments
Local Schools
High School: Huron High School
Middle School: Clague Middle School
Elementary School: King Elementary
School District: Ann Arbor
Listed By / Shown By
Listed By
Agency Name: RE/MAX Platinum
Agent Name: Chaoying Jia
Agency Phone: 734-741-1000
Shown By
Agency Title: Key Realty
Agency Phone: 877-539-7589
 | The property comes from the Member MLS's of the Michigan Regional Information Center, LLC (MichRIC). Copyright 2026 Michigan Regional Information Center, LLC (MichRIC). All rights reserved. Information deemed reliable, but not guaranteed. Data Last Updated 08/21/2026. |
Estimate Your Payment
Estimated Payment
$ 5,089.68 per month $3,915.04 Principal & Interest $970.50 Property Tax $204.14 Homeowner's Insurance
4823 N Ridgeside Circle | MLS# 26043983
This single family home located at 4823 N Ridgeside Circle, Ann Arbor, MI 48105 is currently listed for sale with an asking price of $699,900. This property was built in 1998 and has 4 bedrooms and 3 full and 1 partial baths with 3245 sq. ft. N Ridgeside Circle is located in the Fleming Creek subdivision within the Ann Arbor school district. Search Fleming Creek real estate on www.ikeyrealty.com today.