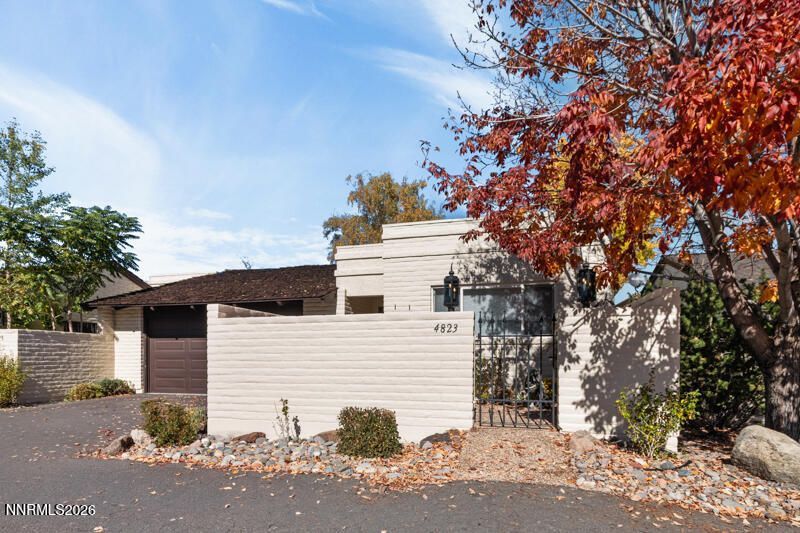

BEDS2
BATHS2 full
SQUARE FEET2,264
MLS#260013717
STATUSActive
PROPERTY TYPEResidential - Condominium
SUBDIVISIONLakeridge Terrace West 1
Property Description
Beautiful Golf Course Home in Lakeridge Terrace West with Panoramic Views! Enjoy stunning views of the water, expansive green space, and mature trees from this beautifully updated Lakeridge Terrace West home overlooking the golf course. Thoughtfully remodeled with quality finishes and desirable upgrades, this home offers spacious living areas, and an inviting floor plan. The gourmet kitchen features custom cabinetry, granite countertops, a gas cooktop and a large center island with granite countertops. The skylights bring in abundant natural light, creating a bright and welcoming atmosphere. The kitchen flows beautifully into the dining and family rooms, where hardwood floors add warmth. The spacious primary suite features a large bedroom and an impressive bathroom with a designer vanity, granite countertops, dual sinks, and a customized walk-in closet. Two gas fireplaces, one in the family room and another in the living room, create cozy gathering spaces throughout the home. There is a generously sized basement room; this versatile space offers endless possibilities for a hobby room, office, or additional living area or storage. The sheltered back patio and mature landscaping offer a peaceful place to relax and enjoy the beautiful surroundings. A wonderful combination of space, style, comfort, and breathtaking golf course views. Don't miss the opportunity to make this exceptional home yours!
Property Features
Property Type: Residential - Condominium
Cooling: Central Air
Fireplaces: 2
Garage: 2 car attached
Heating: Forced Air, Natural Gas
Lot Size: 0.09 Acres
Roof Type: Shingle
Stories: 1.0
Taxes: $3,234
Year Built: 1973
Amenities
Kitchen Island
Walk-In Closet(s)
Entrance Foyer
Courtyard
Feature Descriptions
Additional Rooms: Basement - Finished, Bedroom/Office Main Floor, Entrance Foyer
Association Fee Includes: Snow Removal
City Limits: Yes
Construction Type: Site/Stick-Built
Cooling Y/N: Yes
Days on Site: 4
Dining: Separate/Formal Room
Exterior: Brick
Family Room: Separate/Formal Room, Kitchen Combination
Fencing: Back Yard, Front Yard
Fireplace: Gas, Living Room, Family Room
Fireplace Y/N: Yes
Flooring: Carpet, Ceramic Tile, Wood
Foundation: Crawl Space, Slab
Heating Y/N: Yes
HOA Amenities: Landscaping, Pool, Parking
HOA Fee: $365/MonthlyAppliances:
HOA Y/N: Yes
Kitchen: Built-In Dishwasher, Built-In Microwave, Disposal, Kitchen Island
Laundry Features: In Hall
Living Room: Separate/Formal Room
Lot Features: Landscaped, Level, On Golf Course
Master Bedroom: Double Sinks, Garden Tub, Shower Stall, Walk-In Closet(s)
OtherStructures: None
Parcel #: 023-390-07
Parking: Attached, Garage, Garage Door Opener, Additional Parking, Garage Door Opener Controls
Patio/Porch: Patio, Uncovered
Road Frontage: Private Road
Road Responsibility: Private Maintained Road
Security Features: Smoke Detector(s)
Sewer: Public Sewer
Special View Info: Golf Course, Park/Greenbelt, Trees/Woods
Sprinklers: Automatic
SQFT Living: 2264
Utilities: Cable Available, Electricity Connected, Natural Gas Connected, Phone Available, Sewer Connected, Water Connected, Cellular Coverage, Internet Available, Water Meter Installed
Water: Public
Water Rights Y/N: No
Window Features: Blinds, Double Pane Windows, Vinyl Frames, Rods
Local Schools
High School: Reno
Middle School: Pine
Elementary School: Huffaker
Listed By / Shown By
Listed By
Agency Name: Opal Real Estate Advisors
Agent Name: Kathleen Knuf Felte
Agency Phone: 775-357-9035
Agent Phone: 775-741-5961
Shown By
Agency Title: Key Realty
Agency Phone: 877-539-7589

Estimate Your Payment
Estimated Payment
$ 4,683.54 per month $4,195.29 Principal & Interest $269.50 Property Tax $218.75 Homeowner's Insurance
4823 W Lakeridge Terrace | MLS# 260013717
This condo located at 4823 W Lakeridge Terrace, Reno, NV 89509 is currently listed for sale with an asking price of $750,000. This property was built in 1973 and has 2 bedrooms and 2 full baths with 2264 sq. ft. W Lakeridge Terrace is located in the Lakeridge Terrace West 1 subdivision. Search Lakeridge Terrace West 1 real estate on www.ikeyrealty.com today.