
BEDS3
BATHS2 full 1 partial
SQUARE FEET2,738
MLS#22126157
STATUSPending
PROPERTY TYPEResidential - Single Family
SUBDIVISIONSpring Lake
SCHOOLFranklin Township Com Sch Corp
Property Description
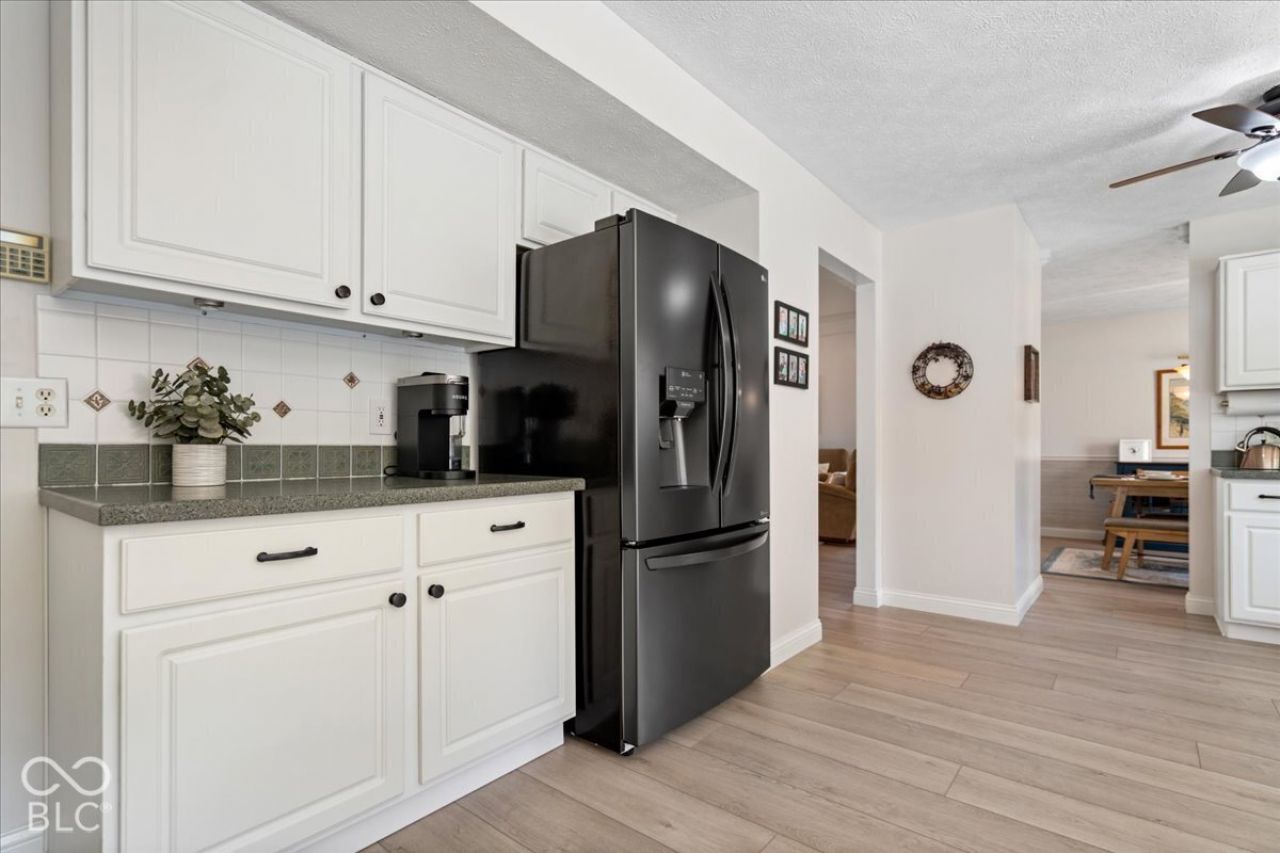
Wonderful opportunity in Franklin Township with private backyard oasis! This home has been meticulously cared for. You will love spending time in the large backyard with inground swimming pool, lakeview, and covered patio area complete with gazebo. Designed for comfortable living, there is a balance of private space and functional flow. With three bedrooms, a true loft upstairs overlooking the great room, and two full bathrooms, plus a half bath downstairs for guests, and a spacious finished basement with added flexibility. Updated flooring throughout main level, carpet throughout is in great condition. The kitchen is open with lots of character, good cabinet space, a bay window where you can have a coffee or eating nook. Swimming pool is in great condition, concrete pool deck all recently replaced, automatic pool cover, recent updates to pool pump and pool filter. New water heater in 2026. Roof is only 6 years old. Situated on a cul de sac home site, you also have low traffic and more privacy.
Property Features
Property Type: Residential - Single Family
Cooling: Heat Pump
Garage: 2
Heating: Forced Air, Heat Pump
Home Style: Traditional
Lot Size: 0.38 Acres
Stories: 2.0
Taxes: $2,756
Year Built: 1998
Appliances
Dishwasher
Electric Water Heater
Disposal
MicroHood
Electric Oven
Refrigerator
Microwave
Feature Descriptions
Basement: Finished, Full
Bath: 2(Full-Upper), 1(Half-Main)
Days on Site: 36
Eating Area: Formal Dining Room
Exterior: Vinyl With Brick, Brick
Formal Dining: Yes
Foundation: Concrete Perimeter
Garage/Parking Infromation: Garage Door Opener, Other
InteriorFeatures: Vaulted Ceiling(s), Eat-in Kitchen, Pantry, Walk-In Closet(s), Wood Work Painted
Total Rooms: 10
Water: Public
Room Sizes
Great Room: 17x20
Dining Room: 10x11
Kitchen: 24x16
Laundry: 7x6
Primary Bedroom: 16x13
Bedroom 2: 10x13
Bedroom 3: 10x10
Loft: 14x14
Bonus Room: 16x31
Play Room: 19x13
Local Schools
Elementary School: New Bethel Elementary
School District: Franklin Township Com Sch Corp
Listed By / Shown By
Listed By
Agency Name: REMAX ONE
Agency Phone: 317-595-1900
Shown By
Agency Title: Key Realty
Agency Phone: 877-539-7589

Estimate Your Payment
Estimated Payment
$ 2,347.82 per month $2,013.18 Principal & Interest $229.67 Property Tax $104.97 Homeowner's Insurance
4826 Spring Flower | MLS# 22126157
This single family home located at 4826 Spring Flower, Indianapolis, IN 46237 is currently listed for sale with an asking price of $359,900. This property was built in 1998 and has 3 bedrooms and 2 full and 1 partial baths with 2738 sq. ft. Spring Flower is located in the Spring Lake subdivision within the Franklin Township Com Sch Corp school district. Search Spring Lake real estate on www.ikeyrealty.com today.