
BEDS3
BATHS2 full
SQUARE FEET1,533
MLS#5206854
STATUSActive
PROPERTY TYPEResidential - Single Family
SUBDIVISIONLawnfield Allotment
SCHOOLWilloughby-Eastlake - 4309
Property Description
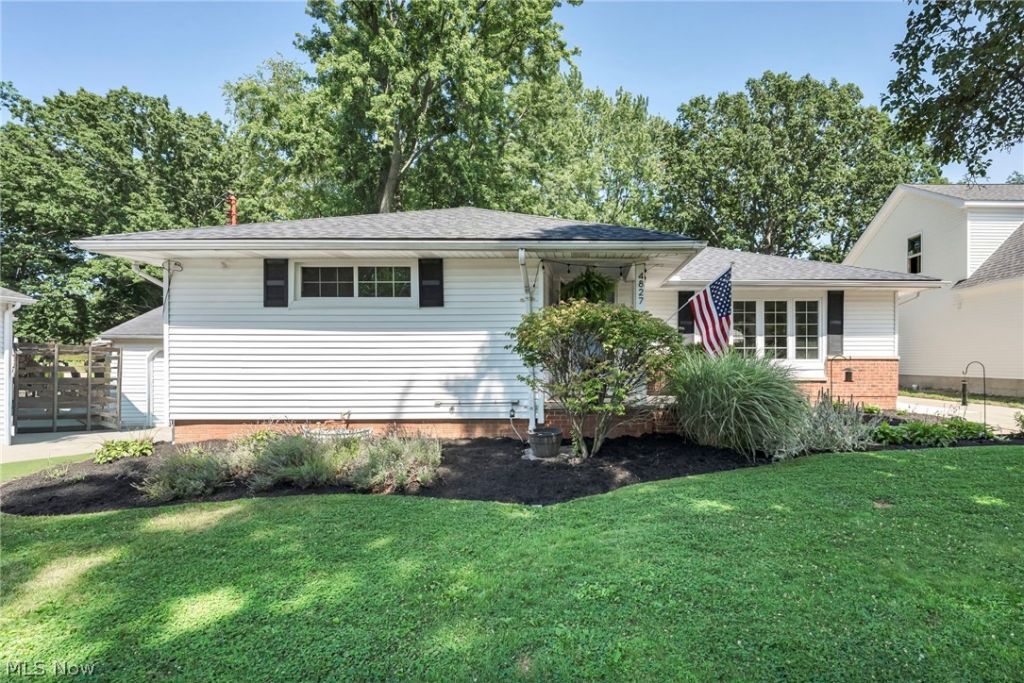
Welcome home to this beautifully updated 3-bedroom, 2-full-bath ranch in the highly sought-after Downtown Willoughby area! This move-in-ready home features refinished hardwood floors throughout and an inviting floor plan filled with natural light. The spacious living room flows seamlessly into the dining room, creating the perfect space for everyday living and entertaining. The beautifully updated kitchen overlooks a bright and versatile four-season room, offering additional living space to enjoy year-round. The full basement provides endless possibilities and is ready for your personal touch?whether you envision a recreation room, home gym, workshop, or additional storage. New Roof in 2022 and home was waterproofed Step outside to the large, fully fenced backyard, perfect for pets, play, gardening, or entertaining. The outdoor space also includes a one-car garage, an attached carport, and a storage shed for added convenience. With tasteful updates throughout and nothing left to do but move in, this charming ranch offers comfort, functionality, and a fantastic location close to all that Downtown Willoughby has to offer.
Property Features
Property Type: Residential - Single Family
Basement: Full
Basement: Yes
Cooling: Central Air
Garage: 1
Heating: Forced Air, Gas
Home Style: Ranch
Lot Size: 0.28 Acres
Roof Type: Asphalt, Fiberglass
Stories: 1.0
Taxes: $4,787 / year
Year Built: 1956
Feature Descriptions
Accessibility: None
Appliances: Dryer, Dishwasher, Range, Refrigerator, Washer
Community Features: Fitness Center, Fitness, Golf, Lake, Laundry Facilities, Medical Service, Park, Public Transportation
Exterior: Vinyl Siding
Parcel#: 27-A-017-B-00-035-0
Parking: Carport, Detached, Garage, Paved
Sewer: Public Sewer
Water: Public
Local Schools
School District: Willoughby-Eastlake - 4309
Listed By / Shown By
Listed By
Agency Name: Platinum Real Estate
Agency Contact: katie@thekatiemcneillteam.com, 440-796-5506
Shown By
Agency Title: Key Realty
Agency Phone: 877-539-7589

Estimate Your Payment
Estimated Payment
$ 2,311.67 per month $1,817.96 Principal & Interest $398.92 Property Tax $94.79 Homeowner's Insurance
4827 Maple Street | MLS# 5206854
This single family home located at 4827 Maple Street, Willoughby, OH 44094 is currently listed for sale with an asking price of $325,000. This property was built in 1956 and has 3 bedrooms and 2 full baths with 1533 sq. ft. Maple Street is located in the Lawnfield Allotment subdivision within the Willoughby-Eastlake - 4309 school district. Search Lawnfield Allotment real estate on www.ikeyrealty.com today.