
BEDS3
BATHS1 full 1 partial
SQUARE FEET1,851
MLS#20261057868
STATUS(Short Sale) - Accepting Backup Offers
PROPERTY TYPEResidential - Single Family
SUBDIVISIONT R E N T O N M E A D O W S S U B 1
SCHOOLTrenton
Property Description
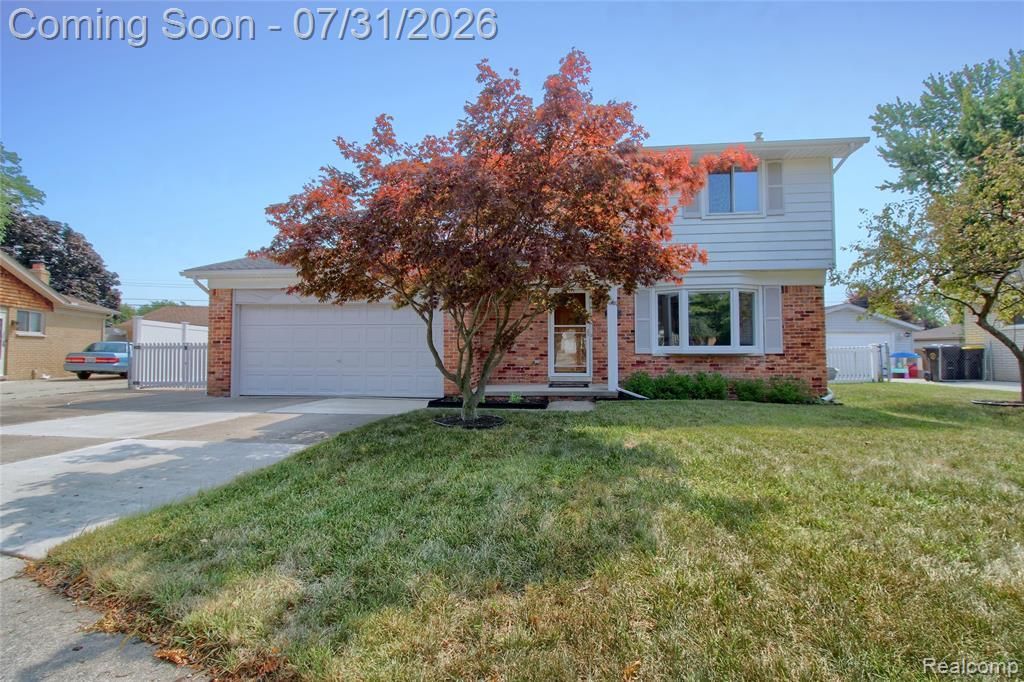
THIS PRESTINE & STATELY TRADITIONAL COLONIAL IS SURE TO PLEASE! CUSTOM WOOD FRONT DOOR ENTRY LEADS TO FORMAL LIVING ROOM W/HANDSOME WOOD FLOORING & BOW WINDOW. 20X10 UPDATED FUNCTIONAL KITCHEN W/SOLID WOOD CABINETRY, BETTER SURFACES, BAR SEATING AND STAINLESS STEEL APPLIANCES. COZY FAMILY ROOM W/FIREPLACE FLANKED BY OPEN AIRY WINDOW DESIGN, DOORWALL TO SERENE PATIO SETTING. MAIN FLOOR LAV. UPPER LEVEL BOASTS 3 ROOMY BEDROOMS AND UPDATED FULL BATH. SQUEAKY CLEAN BASEMENT. ROOF, FURNACE. AIR WITHIN 10 YEARS. NEW CEMENT W/EXTRA PARKING PAD. 2 CAR ATTACHED GARAGE. CERTIFICATE OF OCCUPANCY COMPLETE. SHARP AS A TACK!!
Property Features
Property Type: Residential - Single Family
Basement: Partially Finished
Basement: Yes
Cooling: Ceiling Fans, Central Air
Fenced: Yes
Garage: 2 car attached
Heating: Forced Air, Natural Gas
Home Style: Colonial, Traditional
Lot Size: 0.16 Acres
Roof Type: Asphalt
Stories: 2.0
Taxes: $4,665
Year Built: 1977
Feature Descriptions
Appliances: Dishwasher, Disposal, Dryer, Free Standing Gas Range, Free Standing Refrigerator, Microwave, Stainless Steel Appliances, Washer
Community Features: Sidewalks
Days on Site: 5
Exterior: Brick, Vinyl Siding
Fencing: Fenced
Fireplace: Family Room
Lot Dimensions: 65X100
Parcel#: 54027030004000
Parking: Two Car Garage, Attached, Driveway, Garage Faces Front, Parking Pad
Parking Notes: Two Car Garage, Attached, Driveway, Garage Faces F
Patio/Porch: Patio, Porch
Sewer: Public Sewer
Summer Tax: 3366
Water: Public
Winter Tax: 1299
Room Sizes
Living Room: 19 X 12
Kitchen: 20 X 10
Bath Lav: 5 X 5
Family Room: 20 X 12
Bath Full: 11 X 6
Primary Bedroom: 18 X 12
Bedroom: 10 X 9
Local Schools
School District: Trenton
Listed By / Shown By
Listed By
Agency Name: Four Seasons Realty Dan Berry Group
Agency Phone: 7345611000
Shown By
Agency Title: Key Realty
Agency Phone: 877-539-7589

Estimate Your Payment
Estimated Payment
$ 2,080.80 per month $1,608.19 Principal & Interest $388.75 Property Tax $83.85 Homeowner's Insurance
4835 Clark Court | MLS# 20261057868
This single family home located at 4835 Clark Court, Trenton, Mi 48183 is currently listed for sale with an asking price of $287,500. This property was built in 1977 and has 3 bedrooms and 1 full and 1 partial baths with 1851 sq. ft. Clark Court is located in the T R E N T O N M E A D O W S S U B 1 subdivision within the Trenton school district. Search T R E N T O N M E A D O W S S U B 1 real estate on www.ikeyrealty.com today.