
BEDS2
BATHS2 full
SQUARE FEET821
MLS#260013403
STATUSActive Under Contract-Show
PROPERTY TYPEResidential - Condominium
SUBDIVISIONDonner Creek Village
Property Description
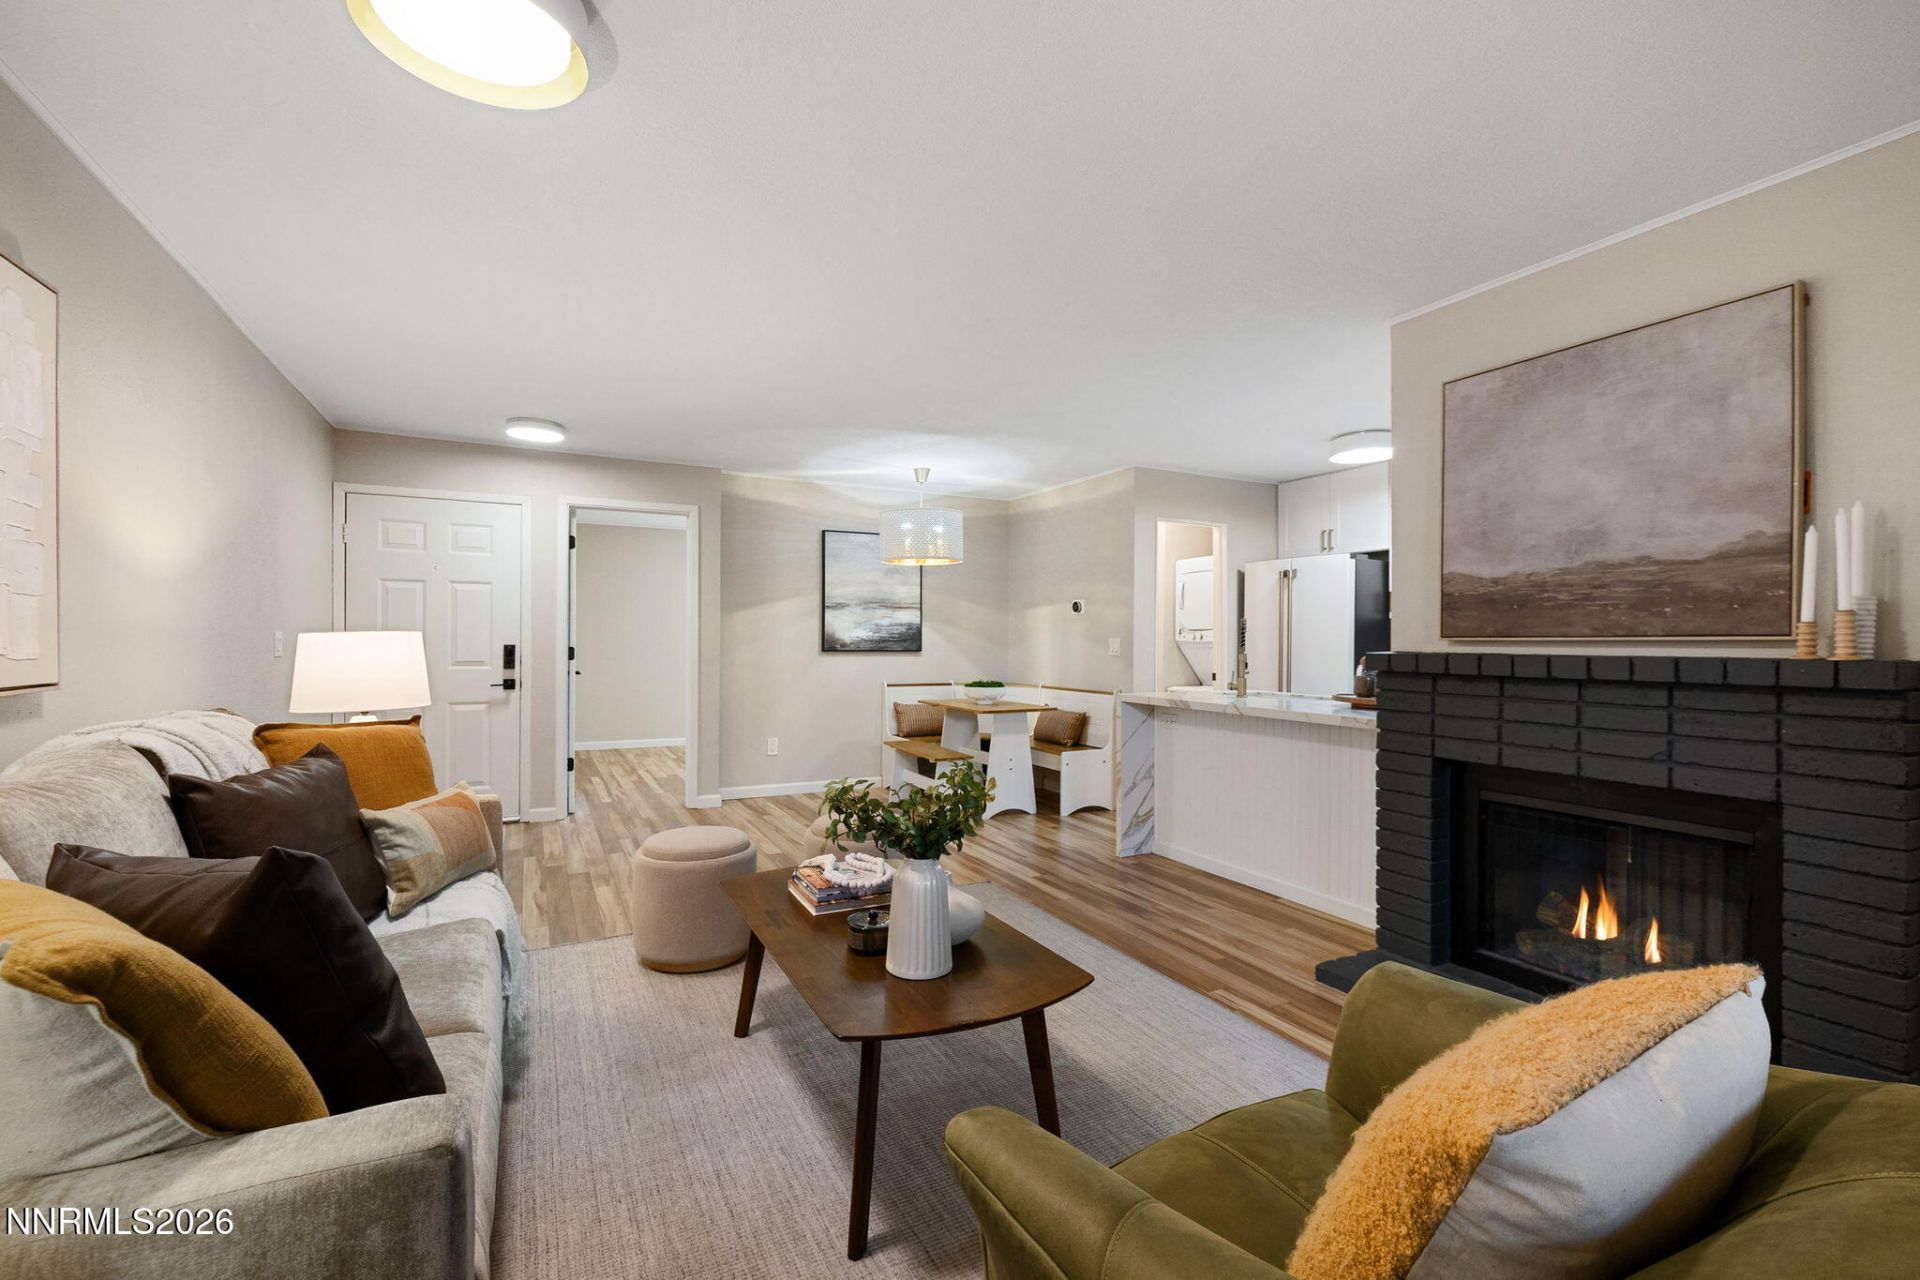
Tucked into a parklike setting within a hidden pocket in Reno, this freshly updated ground-level condo offers a rare mix of convenience and calm. The enclosed patio looks out to towering pines, open lawn, and a large pond with a water feature, a peaceful view to enjoy year-round. Inside, the 2 bedroom, 2 bath home has been tastefully refreshed with updated bathrooms, updated appliances, popcorn ceilings removed, and new luxury vinyl flooring throughout, so it feels clean and move-in ready the minute you enter the front door. The community amenities set this property apart. HOA dues cover a park with a walking path around the pond, two covered bridges, a gazebo for entertaining, a newly renovated clubhouse, tennis and pickleball courts, and two swimming pools. Dues also include ultra high speed internet and cable TV with Disney, National Geographic, Peacock, Paramount, and many more, which cuts out a monthly bill most homeowners pay on their own. Single-level living, updated finishes, and resort-style amenities in a central location make this home a true hidden gem in Reno.
Property Features
Property Type: Residential - Condominium
Cooling: Central Air
Fireplaces: 1
Heating: Natural Gas
Lot Size: 0.00 Acres
Roof Type: Composition, Pitched
Stories: 1.0
Taxes: $889
Year Built: 1983
Amenities
Ceiling Fan(s)
Smart Thermostat
Breakfast Bar
Walk-In Closet(s)
Rain Gutters
Feature Descriptions
Additional Rooms: None
Association Fee Includes: Cable TV, Insurance, Internet, Maintenance Grounds, Maintenance Structure, Pest Control, Snow Removal, Trash, Water, Common Area - Maintenance
Carport Spaces: 1
Carport Y/N: 1
City Limits: Yes
Construction Type: Site/Stick-Built
Cooling Y/N: Yes
Days on Site: 12
Dining: Kitchen Combination
Exterior: Wood Siding
Fencing: Back Yard
Fireplace: Wood Burning
Fireplace Y/N: Yes
Flooring: Luxury Vinyl
Foundation: Slab
Heating Y/N: Yes
HOA Amenities: Clubhouse, Landscaping, Pool, Storage, Tennis Court(s), Parking
HOA Fee: $425/MonthlyAppliances:
HOA Y/N: Yes
Kitchen: Built-In Microwave, Built-In Single Oven, Electric Cooktop, Soft-Close Cabinets
Laundry Features: Washer Hookup, In Bathroom, Electric Dryer Hookup
Living Room: None
Lot Features: Level, Sprinklers In Front, Sprinklers In Rear
Master Bedroom: Ceiling Fan(s), Tub/Shower Combination, Walk-In Closet(s)
OtherStructures: Storage
Parcel #: 021-501-10
Parking: Carport, Additional Parking
Patio/Porch: Patio, Covered
Road Frontage: Public
Road Responsibility: Public Maintained Road
Security Features: Smoke Detector(s), Video Doorbell
Sewer: Public Sewer
Special View Info: Park/Greenbelt
Sprinklers: Automatic, Drip System, Front, Rear
SQFT Living: 821
Utilities: Cable Available, Electricity Available, Natural Gas Available, Sewer Available, Water Available, Cellular Coverage, Internet Available
Water: Public
Waterfront Type: Pond
Water Rights Y/N: No
Window Features: Double Pane Windows, Metal Frames
Local Schools
High School: Damonte
Middle School: Pine
Elementary School: Donner Springs
Listed By / Shown By
Listed By
Agency Name: Sierra Sotheby's International
Agent Name: Beth Smiddy
Agency Phone: 775-502-0440
Agent Phone: 775-560-8404
Shown By
Agency Title: Key Realty
Agency Phone: 877-539-7589

Estimate Your Payment
Estimated Payment
$ 1,839.70 per month $1,678.11 Principal & Interest $74.08 Property Tax $87.50 Homeowner's Insurance
4845 Reggie Road | MLS# 260013403
This condo located at 4845 Reggie Road, Reno, NV 89502 is currently listed for sale with an asking price of $300,000. This property was built in 1983 and has 2 bedrooms and 2 full baths with 821 sq. ft. Reggie Road is located in the Donner Creek Village subdivision. Search Donner Creek Village real estate on www.ikeyrealty.com today.