
BEDS3
BATHS3 full 1 partial
SQUARE FEET3,217
MLS#20261060265
STATUSActive
PROPERTY TYPERental - Single Family
SUBDIVISIONS P I C E M I L L S U B
SCHOOLUtica
Property Description
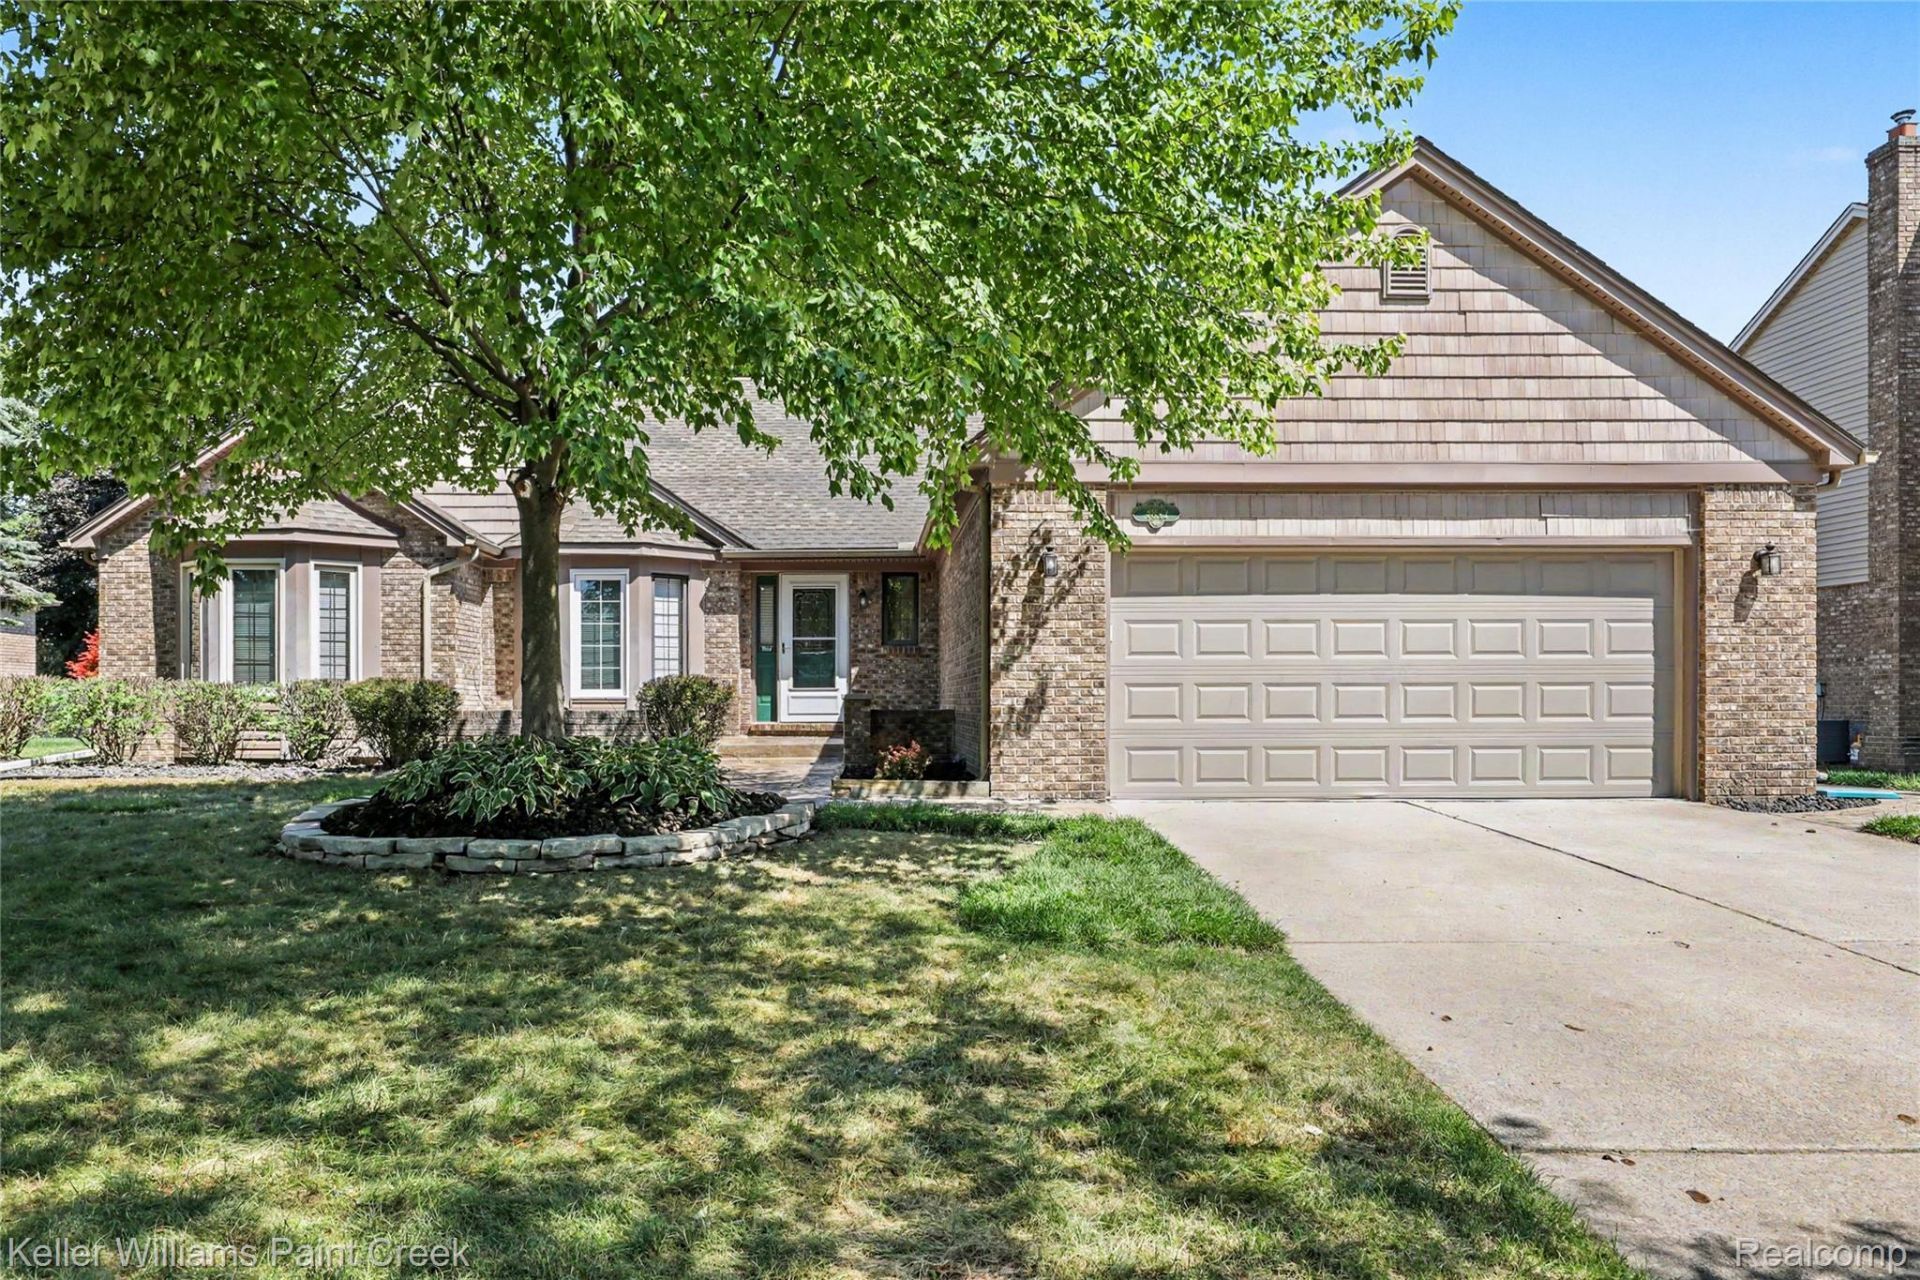
BEAUTIFUL & SPACIOUS BRICK RANCH IN NORTH STERLING HEIGHTS. HOME IS FRESHLY PAINTED NICELY. 3 BR, 3.5 BATH TOTAL, 2 CAR ATTACHED GARAGE, HUGE GREAT ROOM WITH CATHEDRAL CEILING & FIREPLACE. WOOD FLOORS IN ALL BEDROOMS, GREAT ROOM AND HALL WAY. CERAMIC TILE IN KITCHEN. MASTER BATH WITH SEPARATE SHOWER & JET TUB, LARGE WALK-IN CLOSET, FIRST FLOOR LAUNDRY, BASEMENT IS FINISHED WITH ADDITIONAL BATH, OFFICE ROOM OR RECREATION ROOM. BEAUTIFUL LANDSCAPING WITH FENCE YARD, NEW STAMP CONCRETE PATIO & WALKWAY, NEW CEMENT FLOOR IN THE GARAGE. NEW FURNACE & A/C 2025. (1.5 SECURITY DEPOSIT REQUIRE, CREDIT REPORT WITH SCORES, COPY OF ID CARD, PROOF OF EMPLOYMENT & INCOME MUST BE 3 TIMES THE RENT AMOUNT, PREVIOUS RENTAL REFERENCE LETTER RECOMMEND, NO PETS AND NO SMOKING PLEASE. $500 NON-REFUNDABLE CLEANING FEE. MINIMUM 2 YEARS LEASE REQUIRED.)
Property Features
Property Type: Rental - Single Family
Basement: Finished
Basement: Yes
Garage: 2 car attached
Heating: Forced Air, Natural Gas
Home Style: Ranch
Lot Size: 0.24 Acres
Roof Type: Asphalt
Stories: 1.0
Taxes: $0
Year Built: 1990
Feature Descriptions
Days on Site: 11
Exterior: Brick
Lot Dimensions: 80 X 132
Parcel#: 1008377003
Parking: Two Car Garage, Attached, Garage Door Opener
Parking Notes: Two Car Garage, Attached, Garage Door Opener
Patio/Porch: Patio
Pets Allowed: No
Sewer: Public Sewer
Water: Public
Room Sizes
Great Room: 21 X 16
Kitchen: 14 X 13
Breakfast Nook Room: 12 X 12
Laundry: 8 X 6
Primary Bedroom: 18 X 13
Primary Bathroom: 8 X 8
Bedroom: 13 X 13
Bath Full: 8 X 8
Bath Lav: 7 X 6
Local Schools
School District: Utica
Listed By / Shown By
Listed By
Agency Name: Keller Williams Paint Creek
Agency Phone: 2486098000
Shown By
Agency Title: Key Realty
Agency Phone: 877-539-7589

4847 Bayleaf Drive | MLS# 20261060265
This property located at 4847 Bayleaf Drive , Sterling Heights, Mi 48314 is currently listed for rent with an asking price of $2,800 / Monthly. Bayleaf Drive is located within the Utica school district. Search Sterling Heights real estate on www.ikeyrealty.com today.