
BEDS3
BATHS
SQUARE FEET1,738
MLS#20263665
STATUSActive
PROPERTY TYPEResidential - Single Family
SUBDIVISIONSummit View Rid
Property Description
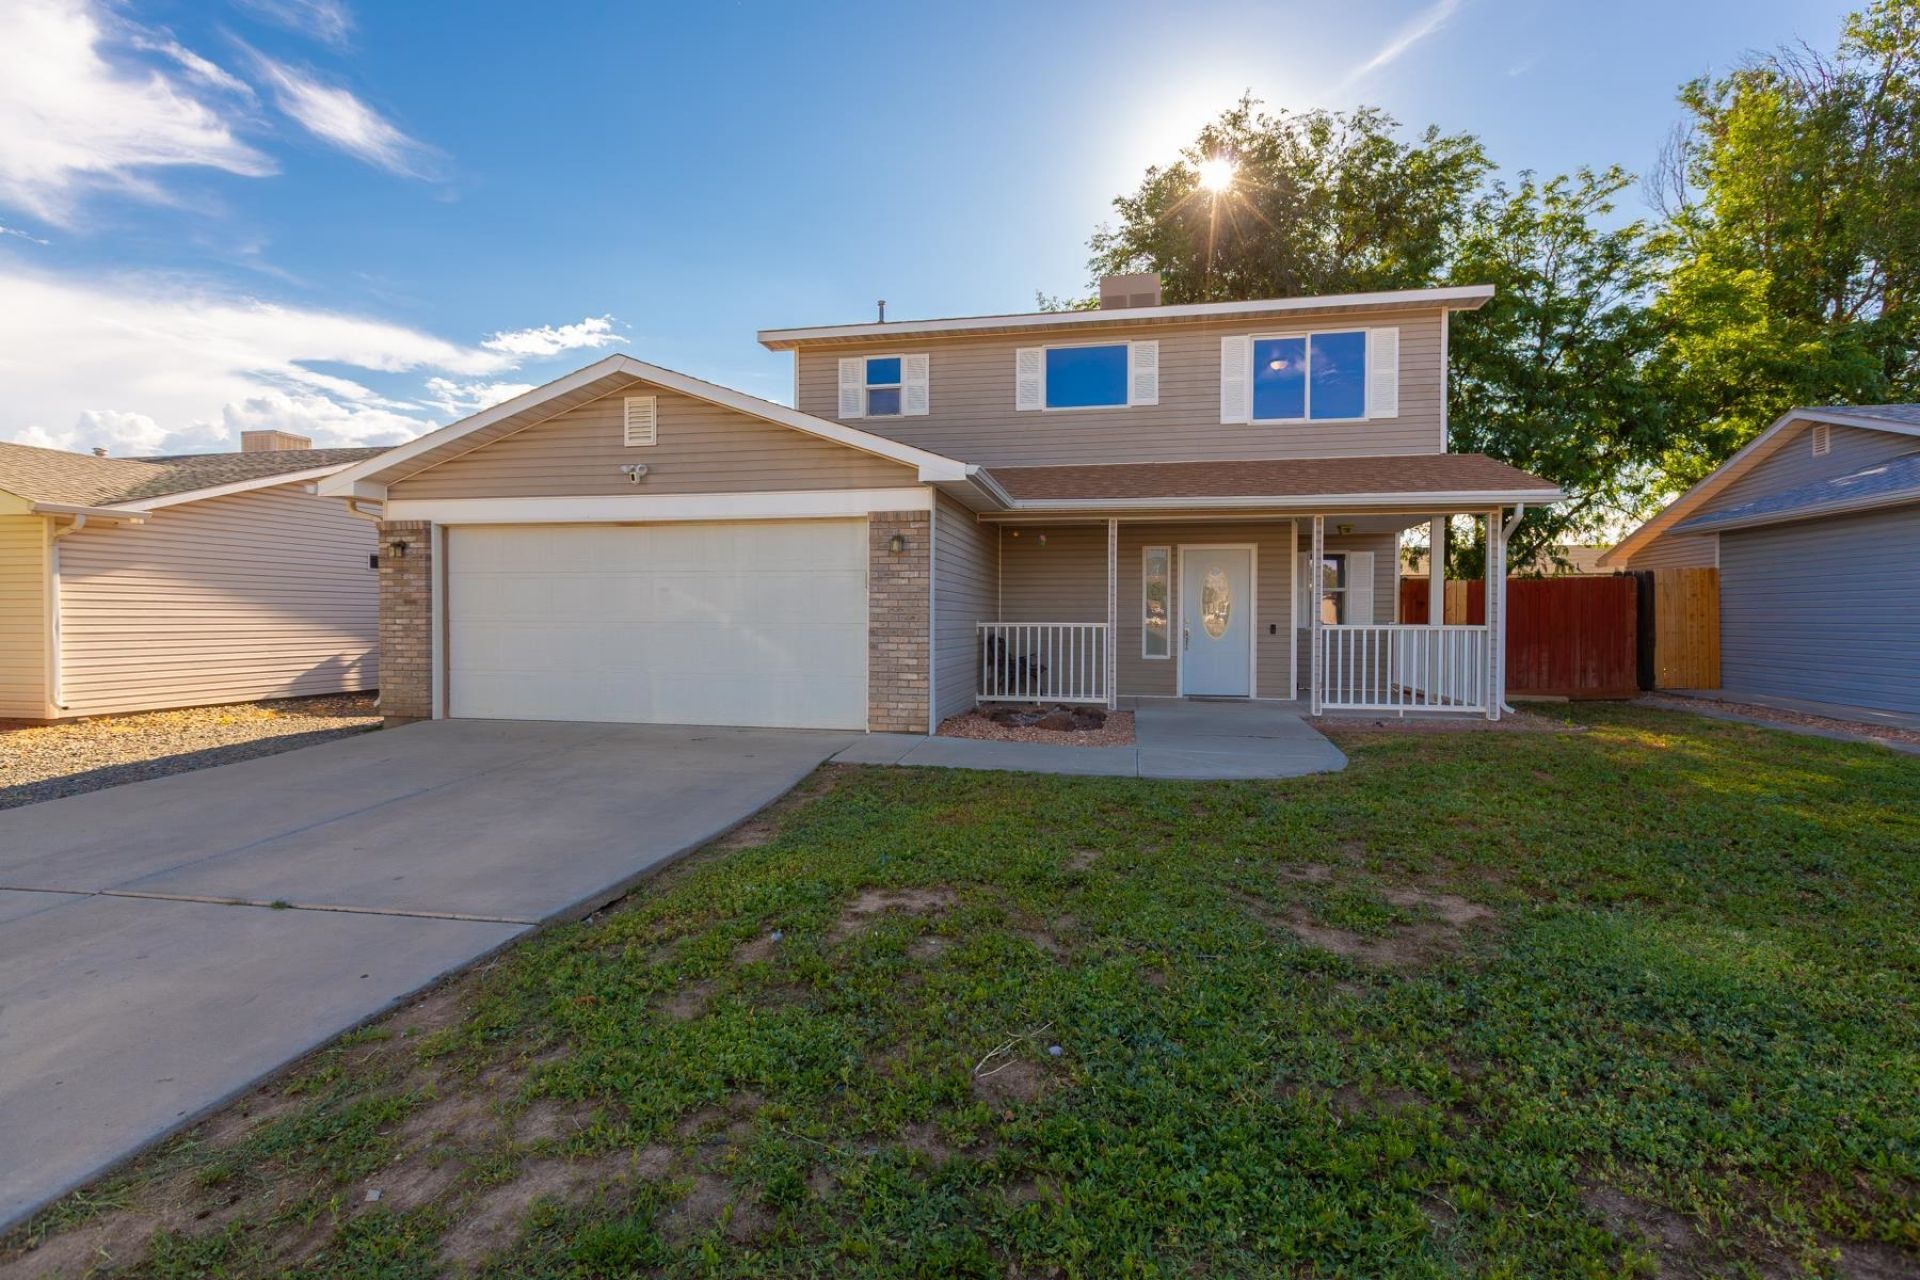
Beautiful, remodeled home is waiting for you! This charming home offers 3 bed/2.5 bath, 1738 square foot, 2 car garage with extra storage area or shop. Remodeling includes new paint, carpet in 2026, new kitchen including new cabinets and granite countertops in 2025. Stainless steel appliances, spacious living area with laminate wood floor, formal dining room can be used as an office or extra living space. Spacious bedrooms! Great view of Grand Mesa from the covered front porch and bedrooms. New 10x14 shed in 2026.
Property Features
Property Type: Residential - Single Family
Cooling: Central Air
Garage: 2 car attached
Heating: Forced Air, Natural Gas
Home Style: Two Story
Lot Size: 0.12 Acres
Roof Type: Asphalt, Composition
Stories: 2.0
Year Built: 2002
Amenities
Ceiling Fan(s)
Granite Counters
Pantry
Upper Level Primary
Walk-In Closet(s)
Shed
Feature Descriptions
Appliances: Dishwasher, Electric Oven, Electric Range, Microwave, Refrigerator
Days on Site: 1
Exterior: Vinyl Siding, Wood Frame
Fencimg: Privacy
Flooring: Carpet, Laminate, Simulated Wood
HOA Fee: $294/ Annually
Laundry: Laundry Room
Lot: Sprinklers In Rear, Sprinklers In Front
Lot Dimensions: 0.12
Parcel#: 2943-151-35-012
Parking: Attached, Garage
Parking Notes: Attached, Garage
Patio/Porch: Open, Patio
Sewer: Connected
Water: Public
Zoning: R
Room Sizes
Living Room: 20x12.5 Level - Main
Laundry: 8x7 Level - Main
Kitchen: N/ A Level - Main
Family Room: N/ A
Dining Room: N/ A Level - Main
Bedroom 3: 11x10 Level - Upper
Primary Bedroom: 16x13 Level - Upper
Bedroom 2: 13x10 Level - Upper
Local Schools
High School: Central
Middle School: Grand Mesa
Elementary School: Chatfield
Listed By / Shown By
Listed By
Agency Name: RE/MAX 4000, INC
Agency Phone: 970-241-4000
Shown By
Agency Title: Key Realty
Agency Phone: 877-539-7589

Estimate Your Payment
Estimated Payment
$ 2,412.95 per month $2,293.37 Principal & Interest $0.00 Property Tax (data not provided by mls) $119.58 Homeowner's Insurance
485 1/2 Ridge Lane | MLS# 20263665
This single family home located at 485 1/2 Ridge Lane, Grand Junction, CO 81504 is currently listed for sale with an asking price of $409,990. This property was built in 2002 and has 3 bedrooms with 1738 sq. ft. 1/2 Ridge Lane is located in the Summit View Rid subdivision. Search Summit View Rid real estate on www.ikeyrealty.com today.