
BEDS3
BATHS2 full
SQUARE FEET1,522
MLS#260005084
STATUSActive Under Contract-Show
PROPERTY TYPEResidential -
SUBDIVISIONStagecoach Nevada Ph 3
Property Description
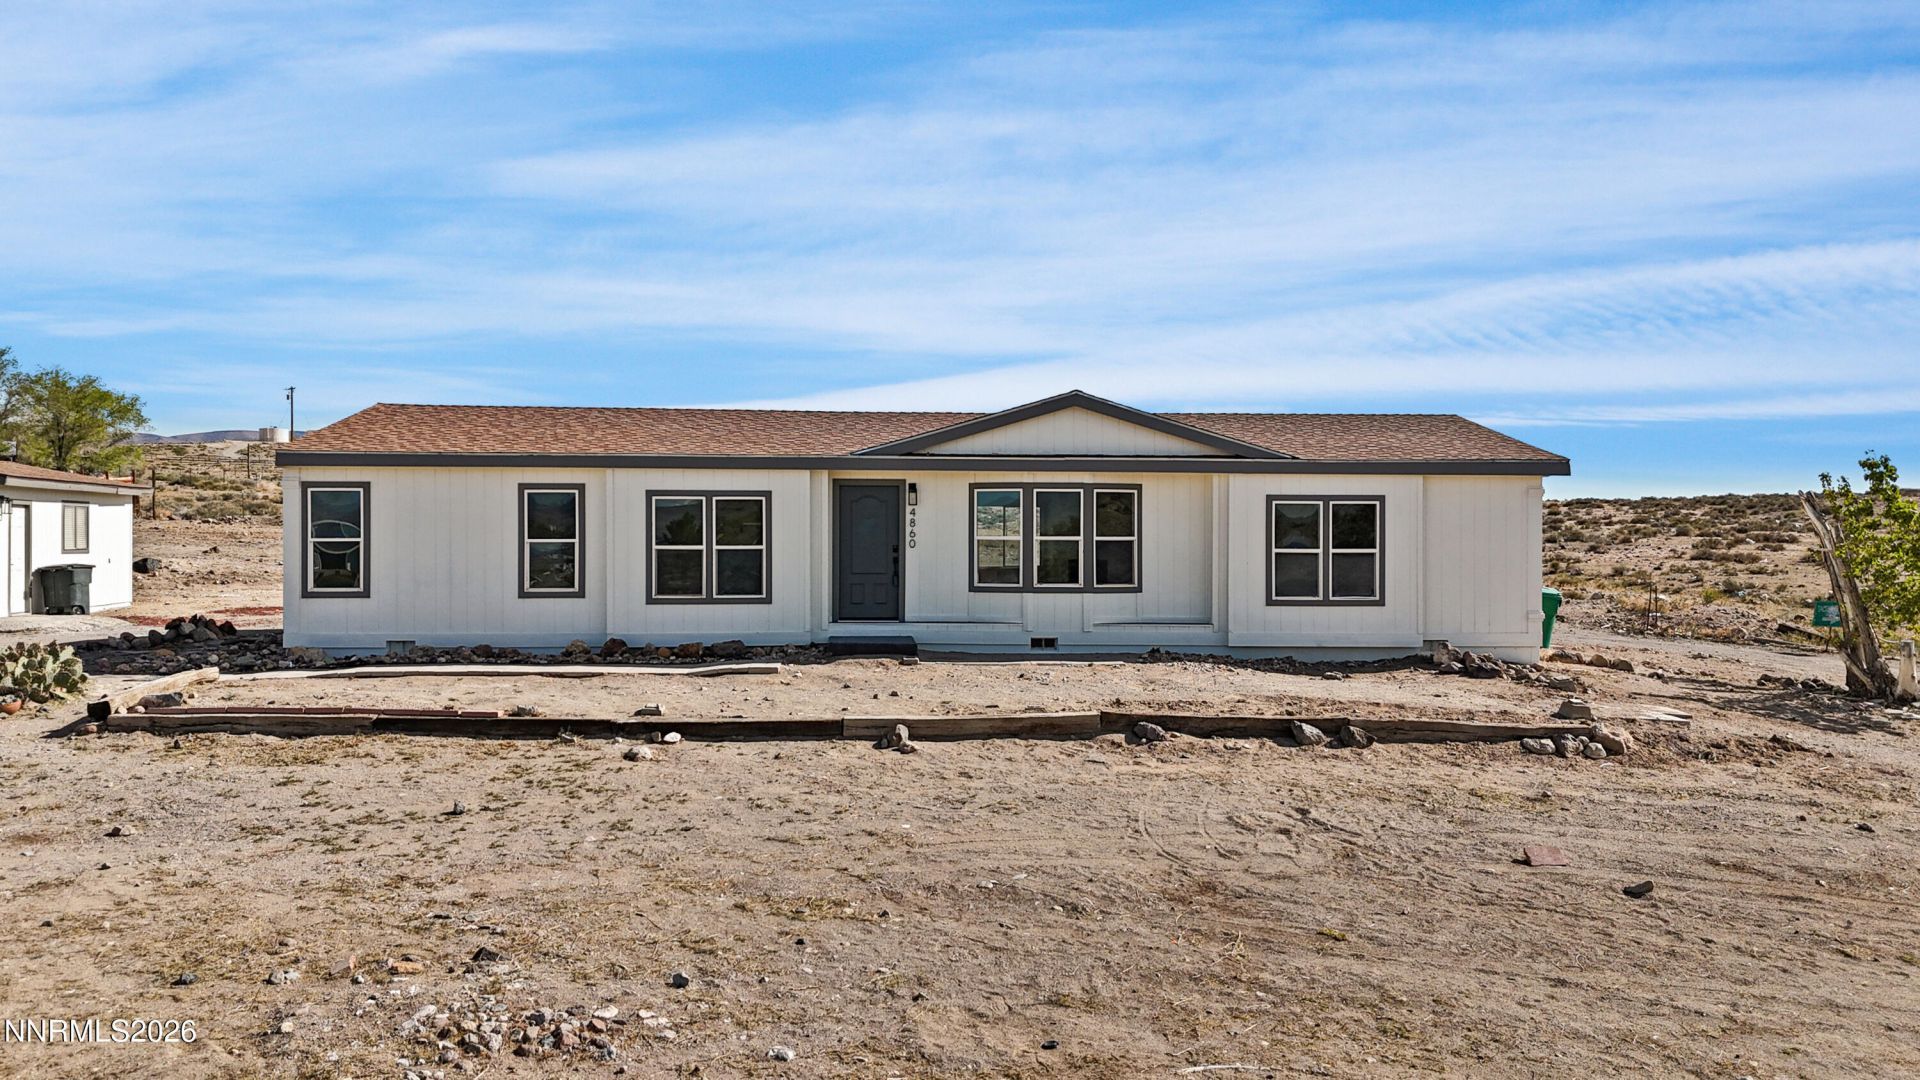
Move-in ready home on 1 acre featuring 3 bedrooms, 2 bathrooms, spacious living area and a detached garage and a barn!
Property Features
Property Type: Residential -
Fireplaces: 1
Garage: 1
Heating: Natural Gas
Lot Size: 1.00 Acres
Roof Type: Composition, Shingle
Stories: 1.0
Taxes: $884
Year Built: 1992
Amenities
High Ceilings
Feature Descriptions
Additional Rooms: None
Appliances: Dishwasher, Microwave, Oven
City Limits: Yes
Construction Type: Manufactured Construction
Days on Site: 33
Dining: Great Room
Exterior: Masonite
Fencing: Partial
Fireplace: Living Room
Fireplace Y/N: Yes
Flooring: Carpet, Laminate
Foundation: 8-Point
Heating Y/N: Yes
Horse Y/N: Yes
Kitchen: Built-In Dishwasher, Built-In Microwave, Built-In Single Oven
Laundry Features: Laundry Room, Cabinets
Living Room: Great Room, High Ceilings, Separate/Formal Room
Lot Features: Level
Master Bedroom: Double Sinks, Garden Tub, Shower Stall
OtherStructures: Barn(s)
Parcel #: 019-423-01
Parking: Detached, Garage
Road Frontage: Public
Security Features: None
Sewer: Septic Tank
Sprinklers: None
SQFT Living: 1522
Utilities: Electricity Connected, Natural Gas Connected, Water Connected
Water: Public
Water Rights Y/N: No
Window Features: Double Pane Windows
Local Schools
High School: Silver Stage (Lyon)
Middle School: Silver Stage
Elementary School: Silver Springs
Listed By / Shown By
Listed By
Agency Name: RE/MAX Professionals-Reno
Agent Name: Steve O'Brien
Agency Phone: 775-345-3070
Agent Phone: 775-233-4403
Shown By
Agency Title: Key Realty
Agency Phone: 877-539-7589

Estimate Your Payment
Estimated Payment
$ 2,427.23 per month $2,236.93 Principal & Interest $73.67 Property Tax $116.64 Homeowner's Insurance
4860 Osage Drive | MLS# 260005084
This home located at 4860 Osage Drive, Stagecoach, NV 89429 is currently listed for sale with an asking price of $399,900. This property was built in 1992 and has 3 bedrooms and 2 full baths with 1522 sq. ft. Osage Drive is located in the Stagecoach Nevada Ph 3 subdivision. Search Stagecoach Nevada Ph 3 real estate on www.ikeyrealty.com today.