
BEDS2
BATHS2
SQUARE FEET1,294
MLS#1949037
STATUSActive U/C Taking Backups
PROPERTY TYPEResidential - Single Family
SUBDIVISIONMI
SCHOOLLeland Public School District
Property Description
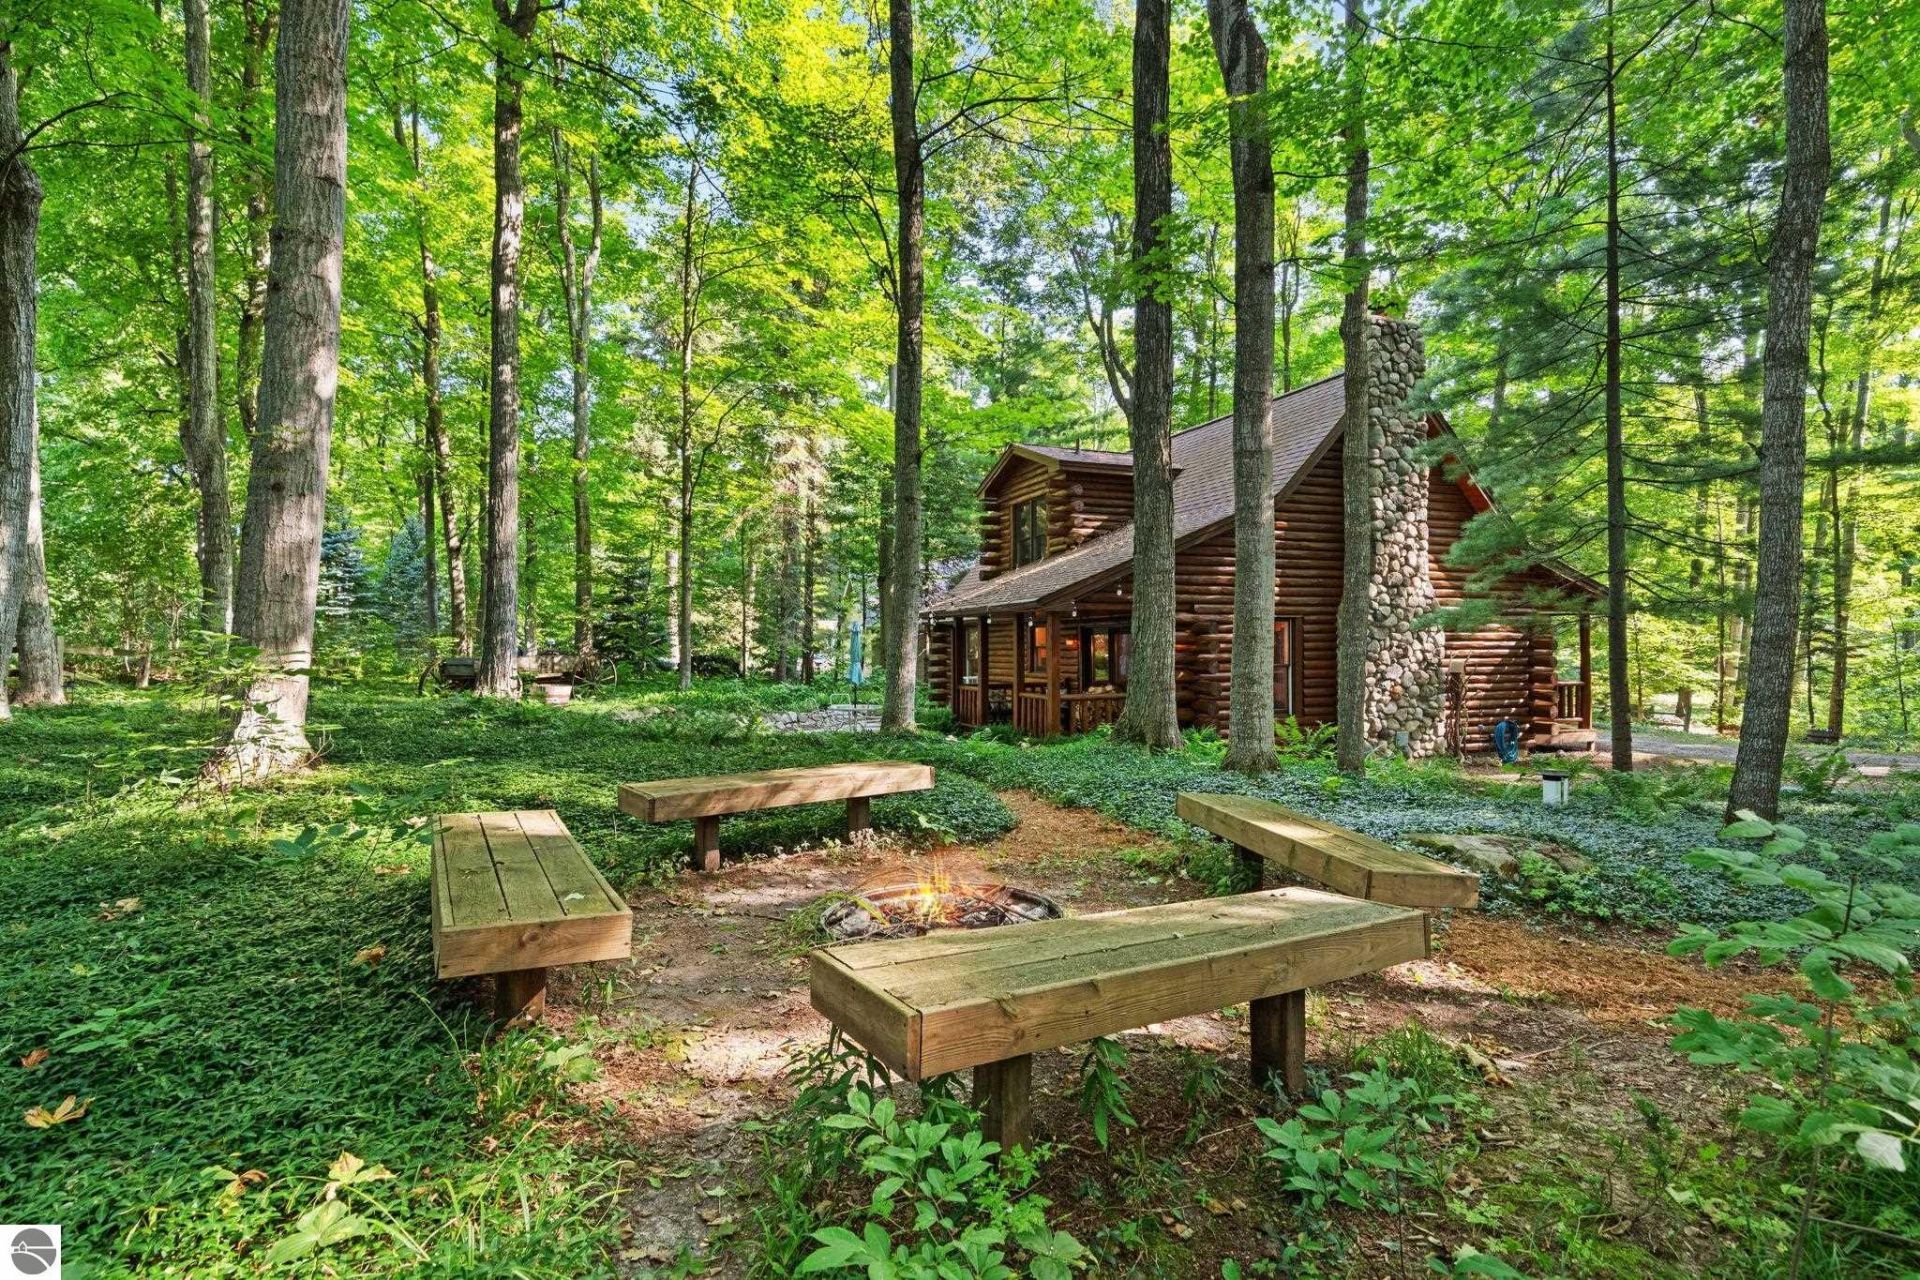
This sweet Cedar cabin is the ultimate Northern Michigan retreat, whether seeking an up north getaway, looking to downsize, or wanting to step away from the city limits without being far from conveniences. This bright log home pairs the space you need with the comfortable layout you'll love, with two beds, two baths, and open concept living throughout. On the main level, the living room flows seamlessly to the dining area and kitchen, making hosting easy, whether having friends over for a meal or celebrating holidays with family. The separation of bedrooms, one on the main level and the other on the second, provide privacy and flexibility. Either can be the primary suite of your dreams. The upper level is thoughtfully appointed with a full bed and bath, plus a large landing space that makes for a perfect reading nook or at-home workspace. Enjoy mornings on the spacious back porch, cozy evenings by the crackling fire, and weekend drives to nearby downtown Cedar, Leland, or Glen Arbor. From the serene setting of surrounding hardwoods to the well-kept interior, this quiet cabin is a wonderful option for those looking for a slice of peaceful Northern Michigan splendor. This darling home is being sold turnkey so arriving and having it done is another amazing detail.
Property Features
Property Type: Residential - Single Family
Basement: Crawl Space, Block
Home Style: 1.5 Story, 1.5 Story
Lot Size: 0.42 Acres
Roof Type: Asphalt
Year Built: 1986
Feature Descriptions
Above Ground Finished SQFT: 1294
Annual Association Fee: 50.00
Appliance(s)/Equipment: Refrigerator, Disposal, Dishwasher, Washer, Dryer, Ceiling Fan
Construction: Full Log
Days on Site: 48
Exterior: Deck, Golf Course View, Covered Porch, Golf Course Frontage, Porch
Garage/Parking: Attached, Door Opener, Concrete Floors
Heating/Cooling: Forced Air
Heating/Cooling Source: Propane
Interior: Bay Window(s), Loft, Solid Surface Counters, Island Kitchen, Great Room, Vaulted Ceilings
Lot: Subdivision
Lot Dimensions: 100x300
Outbuilding(s): Yes
Road: Cul-de-Sac, Public Maintained, Association, Blacktop
Sewer: Other, Development Septic
Special View Info: Golf Course
Water: Private Well
Waterfront Type: No
Room Sizes
Primary Bedroom: 11'8x11'9 Level - Main Floor
Bedroom 2: 11'8x13'6 Level - Upper Floor
Dining Room: 12'7x7'10 Level - Main Floor
Kitchen: 10'7x11'9 Level - Main Floor
Living Room: 16"7x15'5 Level - Main Floor
Local Schools
School District: Leland Public School District
Listed By / Shown By
Listed By
Agency Name: @properties Christie's Int'l
Agency Phone: 231-642-2363
Shown By
Agency Title: Key Realty
Agency Phone: 877-539-7589

Estimate Your Payment
Estimated Payment
$ 3,054.51 per month $2,903.14 Principal & Interest $0.00 Property Tax (data not provided by mls) $151.38 Homeowner's Insurance
4864 Manor S | MLS# 1949037
This single family home located at 4864 Manor S, Cedar, MI 49621 is currently listed for sale with an asking price of $519,000. This property was built in 1986 and has 2 bedrooms with 1294 sq. ft. Manor S is located in the MI subdivision within the Leland Public School District school district. Search MI real estate on www.ikeyrealty.com today.