
BEDS3
BATHS2 full
SQUARE FEET1,313
MLS#202633796
STATUSActive
PROPERTY TYPEResidential - Single Family
SUBDIVISIONMajestic Pointe
SCHOOLNorthwest Allen County
Property Description
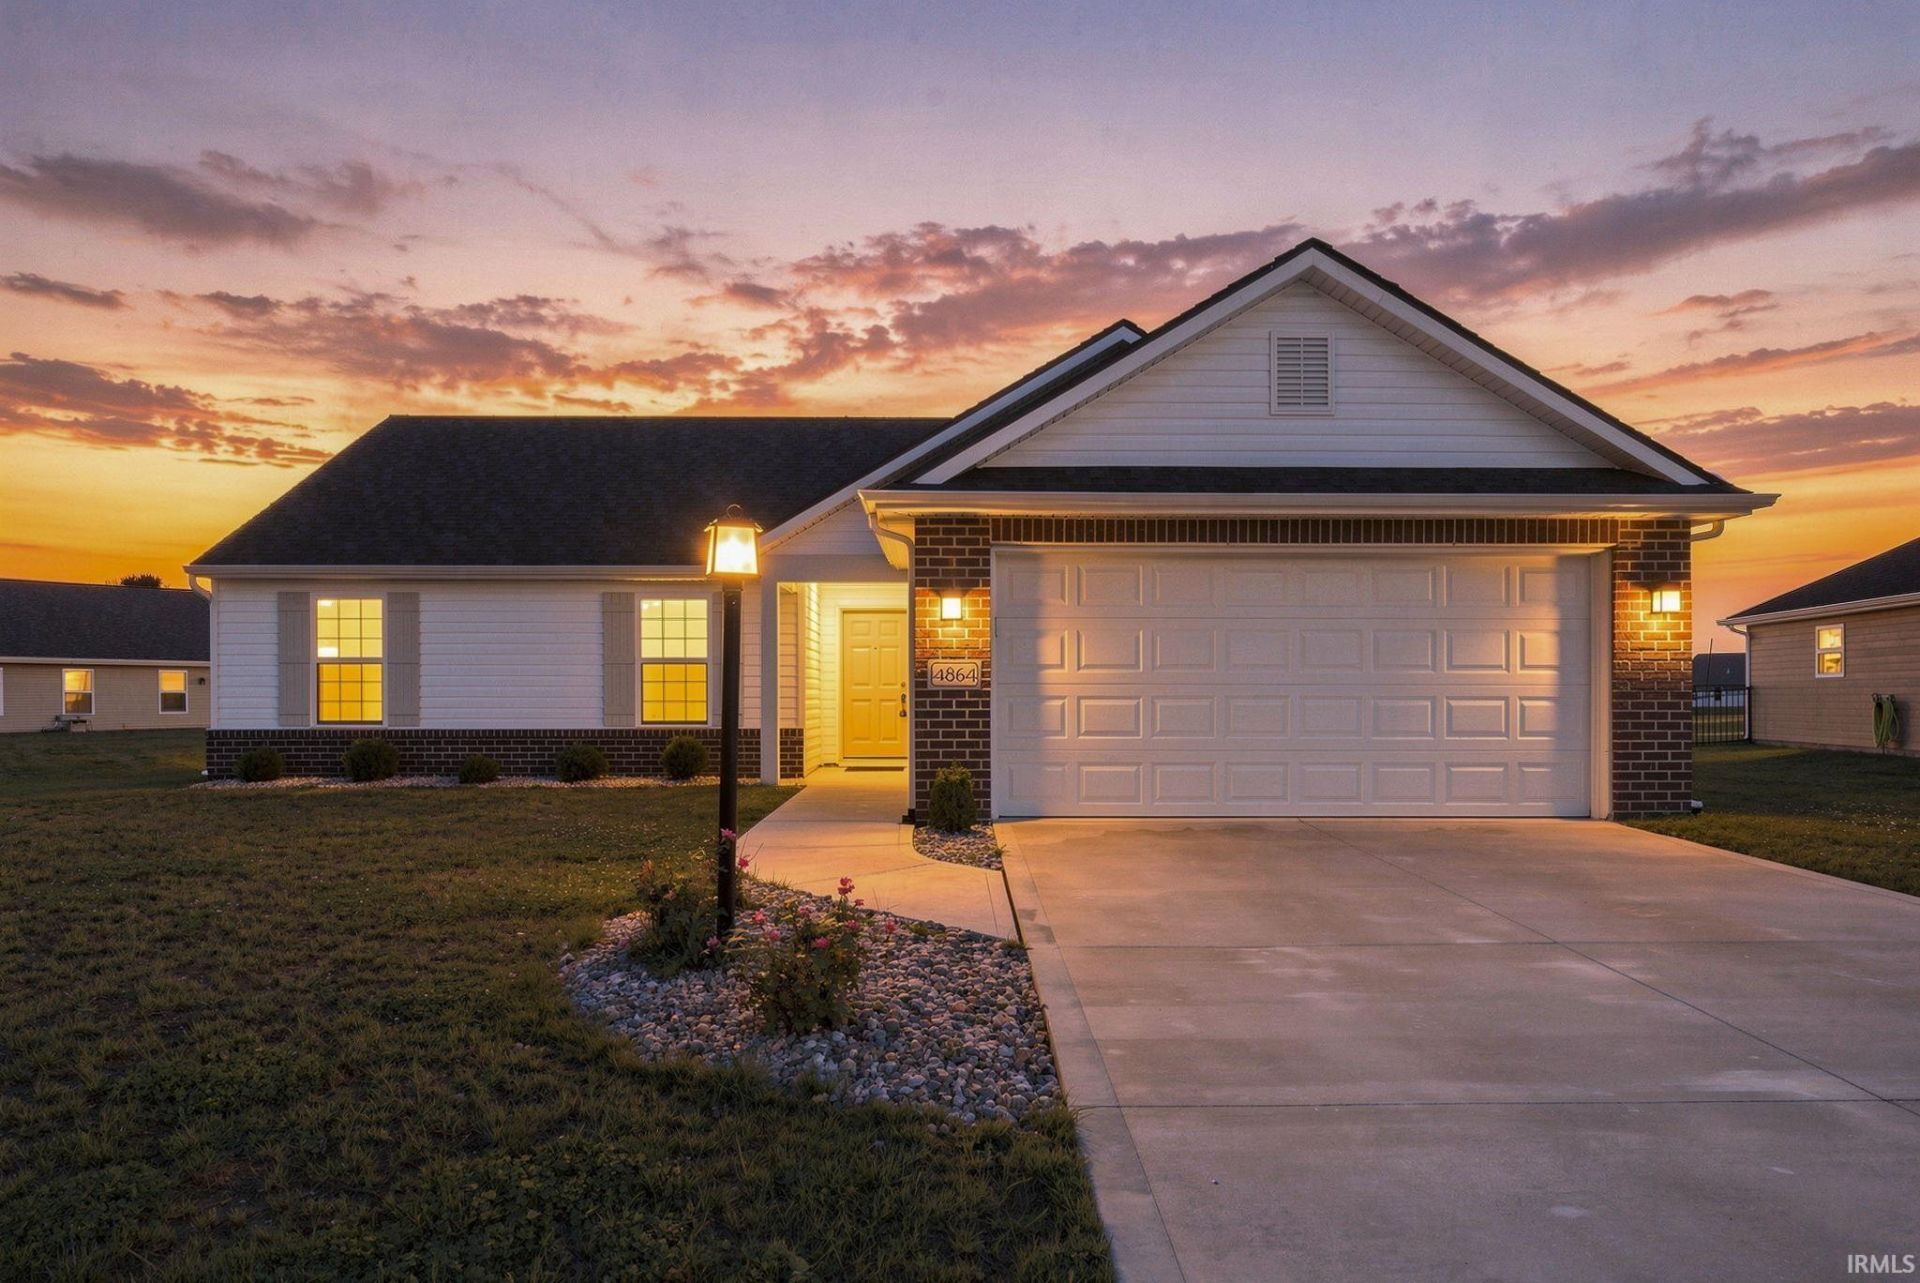
Beautiful, Move-In Ready Home in a Convenient Location! Only two years old, this three-bedroom, two-bath home feels brand new and has been beautifully maintained. With a modern layout and fresh, clean finishes, it is ready for you to move right in and enjoy. Situated on a nice-sized lot, there is plenty of outdoor space to enjoy. The convenient location is close to schools, shopping, restaurants, and everyday amenities, making it easy to get where you need to go. With its newer construction, inviting layout, and great location, this home checks all the boxes. If you've been looking for a home that's truly move-in ready, well maintained, and offers modern living with room to enjoy the outdoors, this one is worth seeing!
Property Features
Property Type: Residential - Single Family
Basement: Slab
Cooling: Central Air
Garage: 2 car attached
Heating: Gas, Forced Air
Lot Size: 0.36 Acres
Roof Type: Shingle
Stories: 1.0
Taxes: $1,576
Year Built: 2024
Feature Descriptions
Above Grade Finished SQFT: 1313
Amenities: Attic Storage, Breakfast Bar, Ceiling-9+, Ceiling-Cathedral, Closet(s) Walk-in, Countertops-Stone, Detector-Smoke, Disposal, Eat-In Kitchen
Days on Site: 10
Exterior: Vinyl
Garage SQFT: 437
HOA Fees($): $360/ Annually
Lot: Irregular
Lot Dimensions: 140x201
Number of Rooms: 7
Sale Inclusions: Dishwasher, Microwave, Refrigerator, Range-Gas
Sewer: City
Total Finished SQFT: 1313
Water: City
Room Sizes
Bedroom 1: 12x15 Level - Main
Bedroom 2: 10x12 Level - Main
Bedroom 3: 10x12 Level - Main
Dining Room: 10x11 Level - Main
Kitchen: 10x12 Level - Main
Living Room: 16x18 Level - Main
Local Schools
High School: Carroll
Middle School: Carroll
Elementary School: Eel River
School District: Northwest Allen County
Listed By / Shown By
Listed By
Agency Name: Mike Thomas Assoc., Inc
Agent Name: Johanna Pardon
Agency Phone: 260-489-2000
Shown By
Agency Title: Key Realty
Agency Phone: 877-539-7589

IDX information is provided exclusively for consumers’ personal, non-commercial use and may not be used for any purpose other than to identify prospective properties consumers may be interested in purchasing. Data is deemed reliable but is not guaranteed accurate by the MLS
Estimate Your Payment
Estimated Payment
$ 1,999.94 per month $1,776.00 Principal & Interest $131.33 Property Tax $92.60 Homeowner's Insurance
4864 Windrow Way | MLS# 202633796
This single family home located at 4864 Windrow Way, Fort Wayne, IN 46818 is currently listed for sale with an asking price of $317,500. This property was built in 2024 and has 3 bedrooms and 2 full baths with 1313 sq. ft. Windrow Way is located in the Majestic Pointe subdivision within the Northwest Allen County school district. Search Majestic Pointe real estate on www.ikeyrealty.com today.