
BEDS3
BATHS2 full 1 partial
SQUARE FEET2,390
MLS#1884747
STATUSPending
PROPERTY TYPEResidential - Single Family
SCHOOLMadison
Property Description
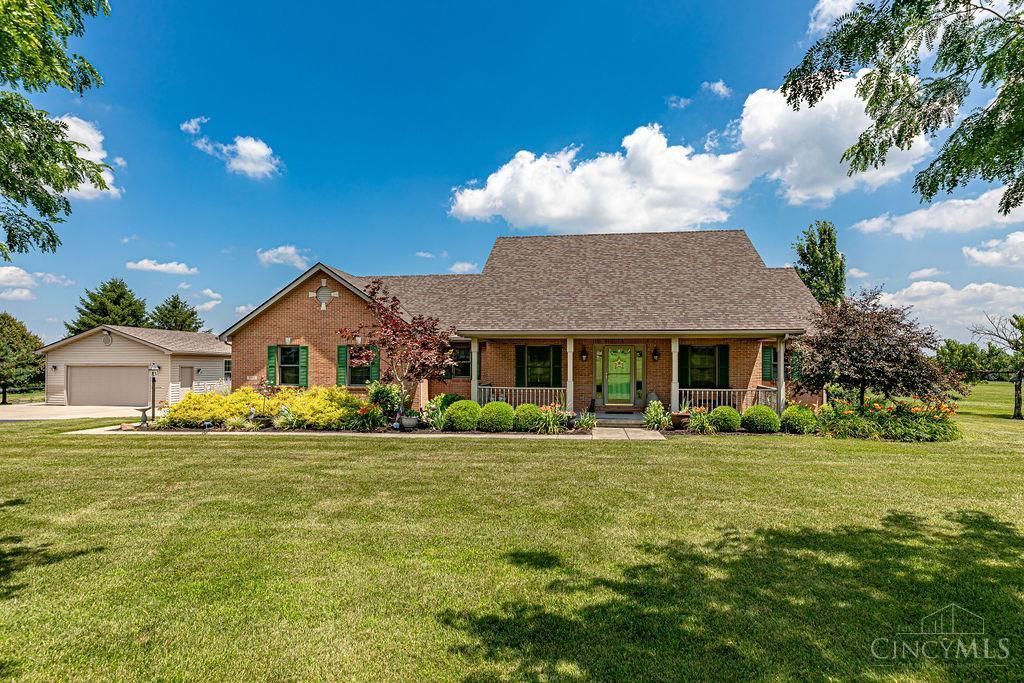
Pride of ownership shines in this immaculate, one-owner 3-bedroom, 2.5-bath ranch! Thoughtfully maintained over the years, this home features soaring vaulted ceilings, skylights, solid wood doors, and a welcoming living room complete with a fireplace and pellet stove. The sunroom offers stunning views of the beautifully maintained property and opens to a spacious deck and patioideal for entertaining or simply enjoying the peaceful surroundings. The full unfinished basement offers 9 ft. ceilings and abundant storage or the opportunity to create additional living space. Outside, you'll find not only an attached 2-car garage but also a detached 2-car garage with an extra concrete pad, plus an additional storage shed for all your tools and outdoor equipment. Major improvements include a new roof(2024), furnace(2017), and heat pump(2024), making this home as practical as it is beautiful. All situated on 5 acres in Madison School District!
Property Features
Property Type: Residential - Single Family
Basement: Yes
Basement: Full
Cooling: Central Air
Fireplaces: 1
Garage: 4
Heating: Gas
Home Style: Ranch
Lot Size: 5.01 Acres
Roof Type: Shingle
Stories: 1.0
Taxes: $5,680
Year Built: 1999
Amenities
Skylight
Vaulted Ceiling
Deck
Patio
Porch
Feature Descriptions
Appliances: Dishwasher, Microwave, Oven/Range, Refrigerator
Basement Fatures: Concrete Floor, Unfinished
Days on Site: 14
Exterior: Brick
Fireplace Features: Stove
Foundation: Poured
Garage/Carport: Side, Garage Attached, Garage Detached
Gas: Propane
Kitchen: Pantry, Skylight, Eat-In, Tile Floor, Walkout, Island, Wood Cabinets
Mechanical Systems: Sump Pump
Parcel #: E2210026000036
Parking: Driveway
Primary Bathroom: Shower, Skylight, Jetted Tub
Primary Bedroom: Bath Adjoins, Walk-in Closet, Wall-to-Wall Carpet
Rooms Total: 5
Sewer: Aerobic Septic
Tax Abatement: No
Water: Public
Water Heater: Gas
Window Features: Vinyl
Room Sizes
Primary Bedroom: 13 X 18 Level - 1
Bedroom 2: 13 X 12 Level - 1
Bedroom 3: 11 X 14 Level - 1
Dining Room: 11 X 14 Level - 1
Living Room: 17 X 17 Level - 1
Laundry Room: 9 X 6 Level - 1
Local Schools
School District: Madison
Listed By / Shown By
Listed By
Agency Name: RE/MAX Incompass
Agent Name: Lindsay Spears
Agency Phone: 513-988-9540
Shown By
Agency Title: Key Realty
Agency Phone: 877-539-7589

Estimate Your Payment
Estimated Payment
$ 4,092.26 per month $3,439.58 Principal & Interest $473.33 Property Tax $179.35 Homeowner's Insurance
4866 Wayne Madison Road | MLS# 1884747
This single family home located at 4866 Wayne Madison Road, Madison Twp, OH 45067 is currently listed for sale with an asking price of $614,900. This property was built in 1999 and has 3 bedrooms and 2 full and 1 partial baths with 2390 sq. ft. Wayne Madison Road is located within the Madison school district. Search Madison Twp real estate on www.ikeyrealty.com today.