
BEDS3
BATHS1 full 1 partial
SQUARE FEET1,231
MLS#20261036438
STATUSPending
PROPERTY TYPEResidential - Single Family
SUBDIVISIONGarfield Sub
SCHOOLBay City
Property Description
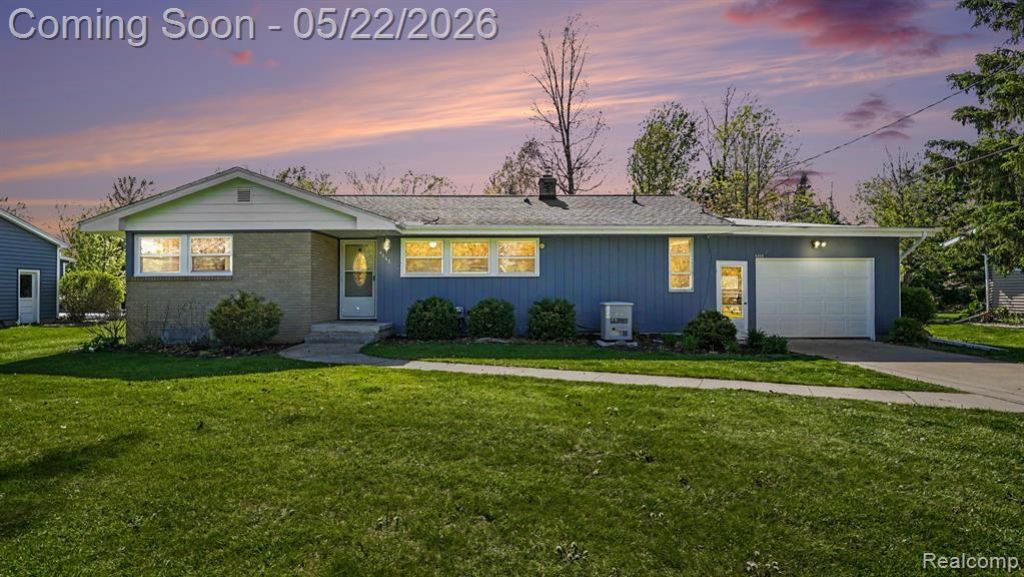
**Multiple offers received, highest and best due 5/24 at 5pm*** Charming, updated ranch with standout indoor comfort and an incredible backyard setup. Fresh exterior paint and new gables boost curb appeal, while inside you'll find fresh paint, updated lighting, and modern ceiling fans throughout. Both bathroom's have been tastefully updated, and the home offers great storage and functionality. The finished basement adds valuable flex space with an office, laundry area, and bonus rooms. One room offers potential to become a bedroom with the addition of an egress window. Step outside and enjoy a backyard that truly shines - featuring two custom-built decks with built-in seating, producing fruit trees and vines, established landscaping, and a 24x24 garden with raised beds and stone walkways and a 8x12 shed with new roof and paint. Additional highlights include a newer water heater, whole house generator (2025), deep 1.5 car garage, and a fire pit. Located in the desirable and highly sought-after Bay City Public Schools district, this home is truly a rare find that combines everyday comfort with a backyard you wont want to leave.
Property Features
Property Type: Residential - Single Family
Basement: Finished
Cooling: Central Air
Fuel Type: Natural Gas
Heating: Forced Air
Home Style: Ranch
Lot Size: 0.37 Acres
Year Built: 1960
Feature Descriptions
Architecture: Ranch
Days on Site: 8
Exterior: Brick, Vinyl
Foundation: Basement
Frontage Feet: 90
Garage/Parking: Attached
Lot Dimensions: 0.37 Acre(s)
Lower Level Finished Sqft: 1231
Parking Notes: Attached
Road Frontage: Paved
Summer Tax: $1039.0000
Water Heater: Natural Gas
Winter Tax: $1036.0000
Local Schools
School District: Bay City
Listed By / Shown By
Listed By
Agency Name: Blue Heron Realty
Agency Phone: (248) 529-3610
Shown By
Agency Title: Key Realty
Agency Phone: 877-539-7589

Estimate Your Payment
Estimated Payment
$ 1,265.36 per month $1,202.65 Principal & Interest $0.00 Property Tax (data not provided by mls) $62.71 Homeowner's Insurance
4868 Monica Street | MLS# 20261036438
This single family home located at 4868 Monica Street, Williams Township, MI 48611 is currently listed for sale with an asking price of $215,000. This property was built in 1960 and has 3 bedrooms and 1 full and 1 partial baths with 1231 sq. ft. Monica Street is located in the Garfield Sub subdivision within the Bay City school district. Search Garfield Sub real estate on www.ikeyrealty.com today.