
BEDS3
BATHS2 full 1 partial
SQUARE FEET1,869
MLS#1886471
STATUSActive
PROPERTY TYPEResidential - Single Family
SCHOOLNorthwest
Property Description
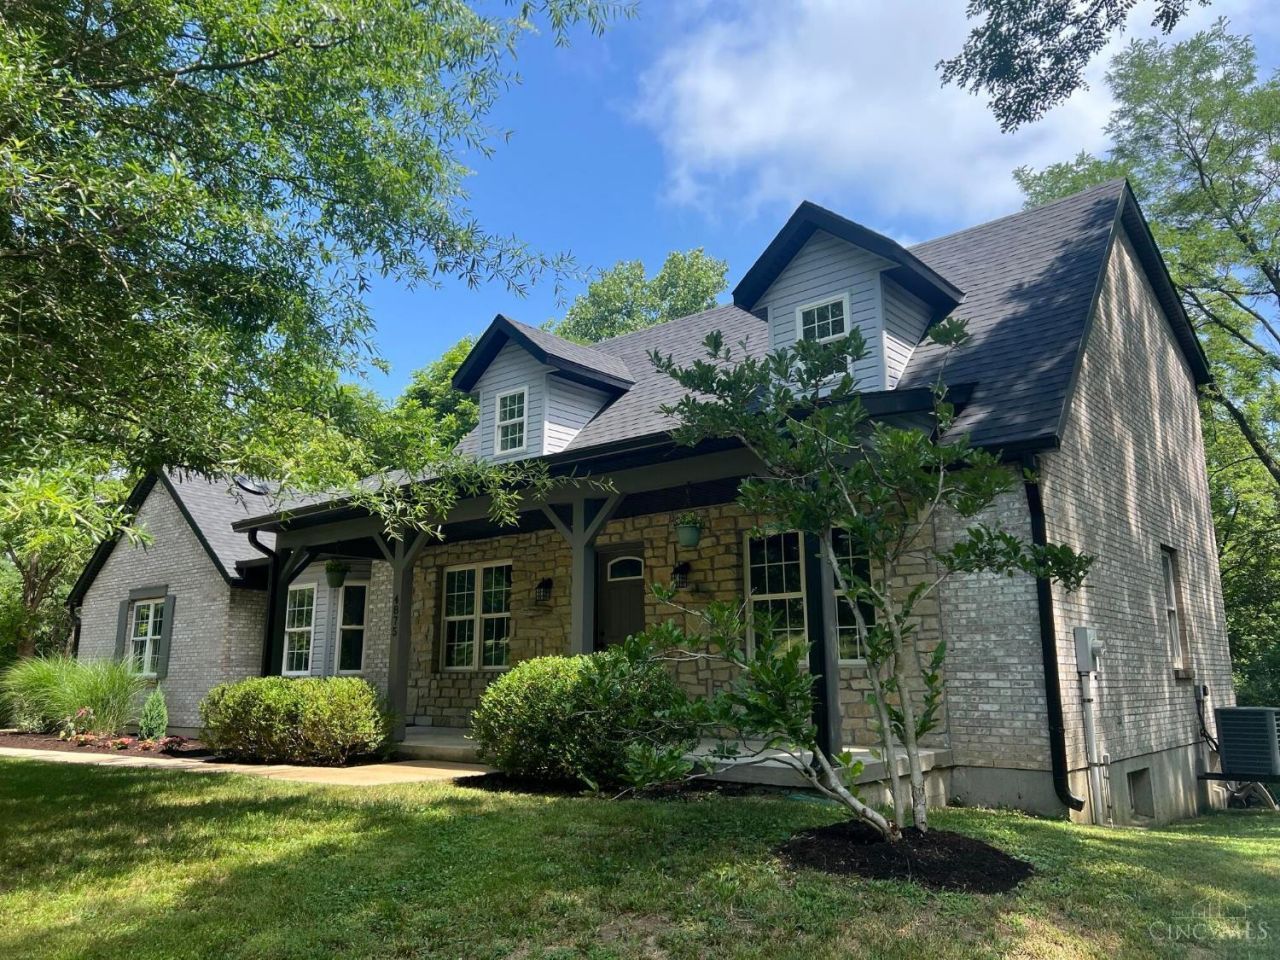
Welcome to this lovely house located at 4875 W Kemper Rd in Cincinnati, OH. This home has been recently renovated and almost everything is new! The nearly 2 acre wooded lot sits on a private drive with only 3 other homes, offering substantial privacy. Recent renovations include all new roof/gutters/soffits, kitchen cabinets, quartz countertops, stove/oven, dishwasher, microwave, flooring (carpet, porcelain tile, and vinyl planking), bathroom vanities, lighting and fans, shower/bathtub, and insulation in all attic spaces. Additional features include a 3 car garage, full basement with walk-out, and a gorgeous Florida room overlooking the backyard.
Property Features
Property Type: Residential - Single Family
Basement: Full
Basement: Yes
Cooling: Central Air
Garage: 3
Heating: Electric, Forced Air, Heat Pump
Home Style: Traditional
Lot Size: 1.91 Acres
Roof Type: Shingle, Composition
Stories: 2.0
Taxes: $5,858
Year Built: 1996
Feature Descriptions
Exterior: Brick, Stone
Foundation: Poured
Garage/Carport: Garage Attached
Gas: None
Lot Dimensions: 203 x 406
Parcel #: 5100150017600
Primary Bathroom: Shower, Tile Floor, Double Vanity
Primary Bedroom: Bath Adjoins, Walk-in Closet, Wall-to-Wall Carpet
Rooms Total: 6
Sewer: Public Sewer
SQFT Basement: 1170
Tax Abatement: No
Water: Public
Water Heater: Electric
Window Features: Double Pane
Room Sizes
Primary Bedroom: 19 X 14 Level - 1
Bedroom 2: 15 X 15 Level - 2
Bedroom 3: 15 X 15 Level - 2
Dining Room: 12 X 6 Level - 1
Family Room: 12 X 13 Level - 1
Living Room: 19 X 15 Level - 1
Laundry Room: 5 X 7 Level - 1
Local Schools
School District: Northwest
Listed By / Shown By
Listed By
Agency Name: Beycome Brokerage Realty LLC
Agent Name: Steven Koleno
Shown By
Agency Title: Key Realty
Agency Phone: 877-539-7589

Estimate Your Payment
Estimated Payment
$ 3,342.58 per month $2,712.95 Principal & Interest $488.17 Property Tax $141.46 Homeowner's Insurance
4875 W Kemper Road | MLS# 1886471
This single family home located at 4875 W Kemper Road, Cincinnati, OH 45251 is currently listed for sale with an asking price of $485,000. This property was built in 1996 and has 3 bedrooms and 2 full and 1 partial baths with 1869 sq. ft. W Kemper Road is located within the Northwest school district. Search Cincinnati real estate on www.ikeyrealty.com today.