
BEDS4
BATHS2
SQUARE FEET1,462
MLS#1924784
STATUSActive
PROPERTY TYPEResidential - Condominium
SUBDIVISIONMI
SCHOOLTraverse City Area Public Schools
Property Description
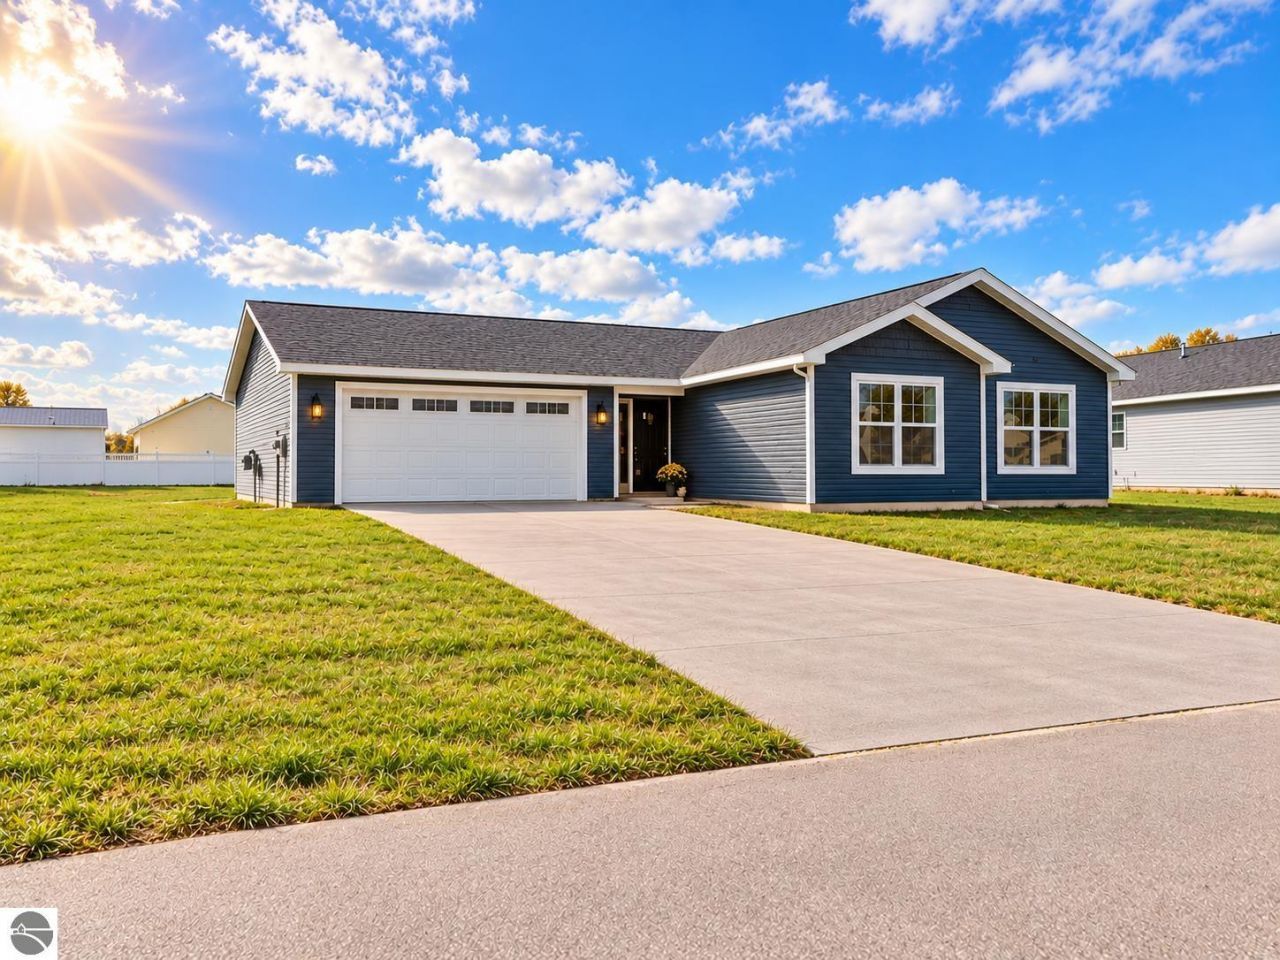
BRAND-NEW 4-BEDROOM HOME â?? $419,900 Why buy an older home with upcoming repairs, remodeling projects and potentially higher utility costs when you can own brand-new for $419,900? This completely finished 4-bedroom, 2-full-bath home offers 1,462 sq. ft. of one level finished living space and is ready for its first owner. The thoughtfully designed floor plan makes excellent use of the space while providing four bedrooms and comfortable everyday living. Built with quality and efficiency in mind, the home features in-floor radiant heat and energy-efficient construction, providing comfortable, even heat while helping keep utility costs manageable. The oversized attached garage provides plenty of extra room for vehicles, tools, recreational toys and storage. If you need even more space, outbuildings are allowed in Wistrand Woods, giving you the opportunity to add a future pole building, workshop or additional storage, subject to applicable requirements. Located in Wistrand Woods, you'll enjoy a country setting while still being just minutes from downtown Traverse City, shopping, dining and recreation. Best of all, this home is completely finished and ready for occupancy. No waiting to build, no remodeling projects and no updating an older home. Just move in and enjoy everything that comes with owning a brand-new home.
Property Features
Property Type: Residential - Condominium
Basement: Poured Concrete
Home Style: Ranch, 1 Story, Ranch, 1 Story
Lot Size: 0.26 Acres
Roof Type: Asphalt
Year Built: 2025
Feature Descriptions
Above Ground Finished SQFT: 1462
Annual Association Fee: 315.00
Appliance(s)/Equipment: Electric Water Heater
Construction: 2x6 Framing, Frame, New Construction
Days on Site: 816
Exterior: Patio, Porch
Garage/Parking: Attached, Door Opener, Paved Driveway, Concrete Floors
Heating/Cooling: Ductless A/C, Radiant Floor
Heating/Cooling Source: Natural Gas
Interior: Granite Bath Tops, Granite Kitchen Tops, Solid Surface Counters, Drywall
Lot: Site Condo
Lot Dimensions: 76x150
Outbuilding(s): Yes
Road: Association, Blacktop
Sewer: Municipal
Water: Municipal
Waterfront Type: No
Room Sizes
Primary Bedroom: 12x16.1 Level - Main Floor
Bedroom 2: 9.9x11.5 Level - Main Floor
Bedroom 3: 9.9x11 Level - Main Floor
Bedroom 4: 14x10 Level - Main Floor
Dining Room: 12.3x10.9 Level - Main Floor
Kitchen: 12.3x9.9 Level - Main Floor
Living Room: 12.10x19.10 Level - Main Floor
Local Schools
School District: Traverse City Area Public Schools
Listed By / Shown By
Listed By
Agency Name: REO-TCRandolph-233022
Agency Phone: 231-946-4040
Shown By
Agency Title: Key Realty
Agency Phone: 877-539-7589

Estimate Your Payment
Estimated Payment
$ 2,471.27 per month $2,348.80 Principal & Interest $0.00 Property Tax (data not provided by mls) $122.47 Homeowner's Insurance
4877 Meadowlark Lane | MLS# 1924784
This condo located at 4877 Meadowlark Lane, Traverse City, MI 49685 is currently listed for sale with an asking price of $419,900. This property was built in 2025 and has 4 bedrooms with 1462 sq. ft. Meadowlark Lane is located in the MI subdivision within the Traverse City Area Public Schools school district. Search MI real estate on www.ikeyrealty.com today.