
BEDS2
BATHS1
SQUARE FEET1,050
MLS#1948767
STATUSActive
PROPERTY TYPEResidential - Single Family
SUBDIVISIONMI
SCHOOLHarrison Community Schools
Property Description
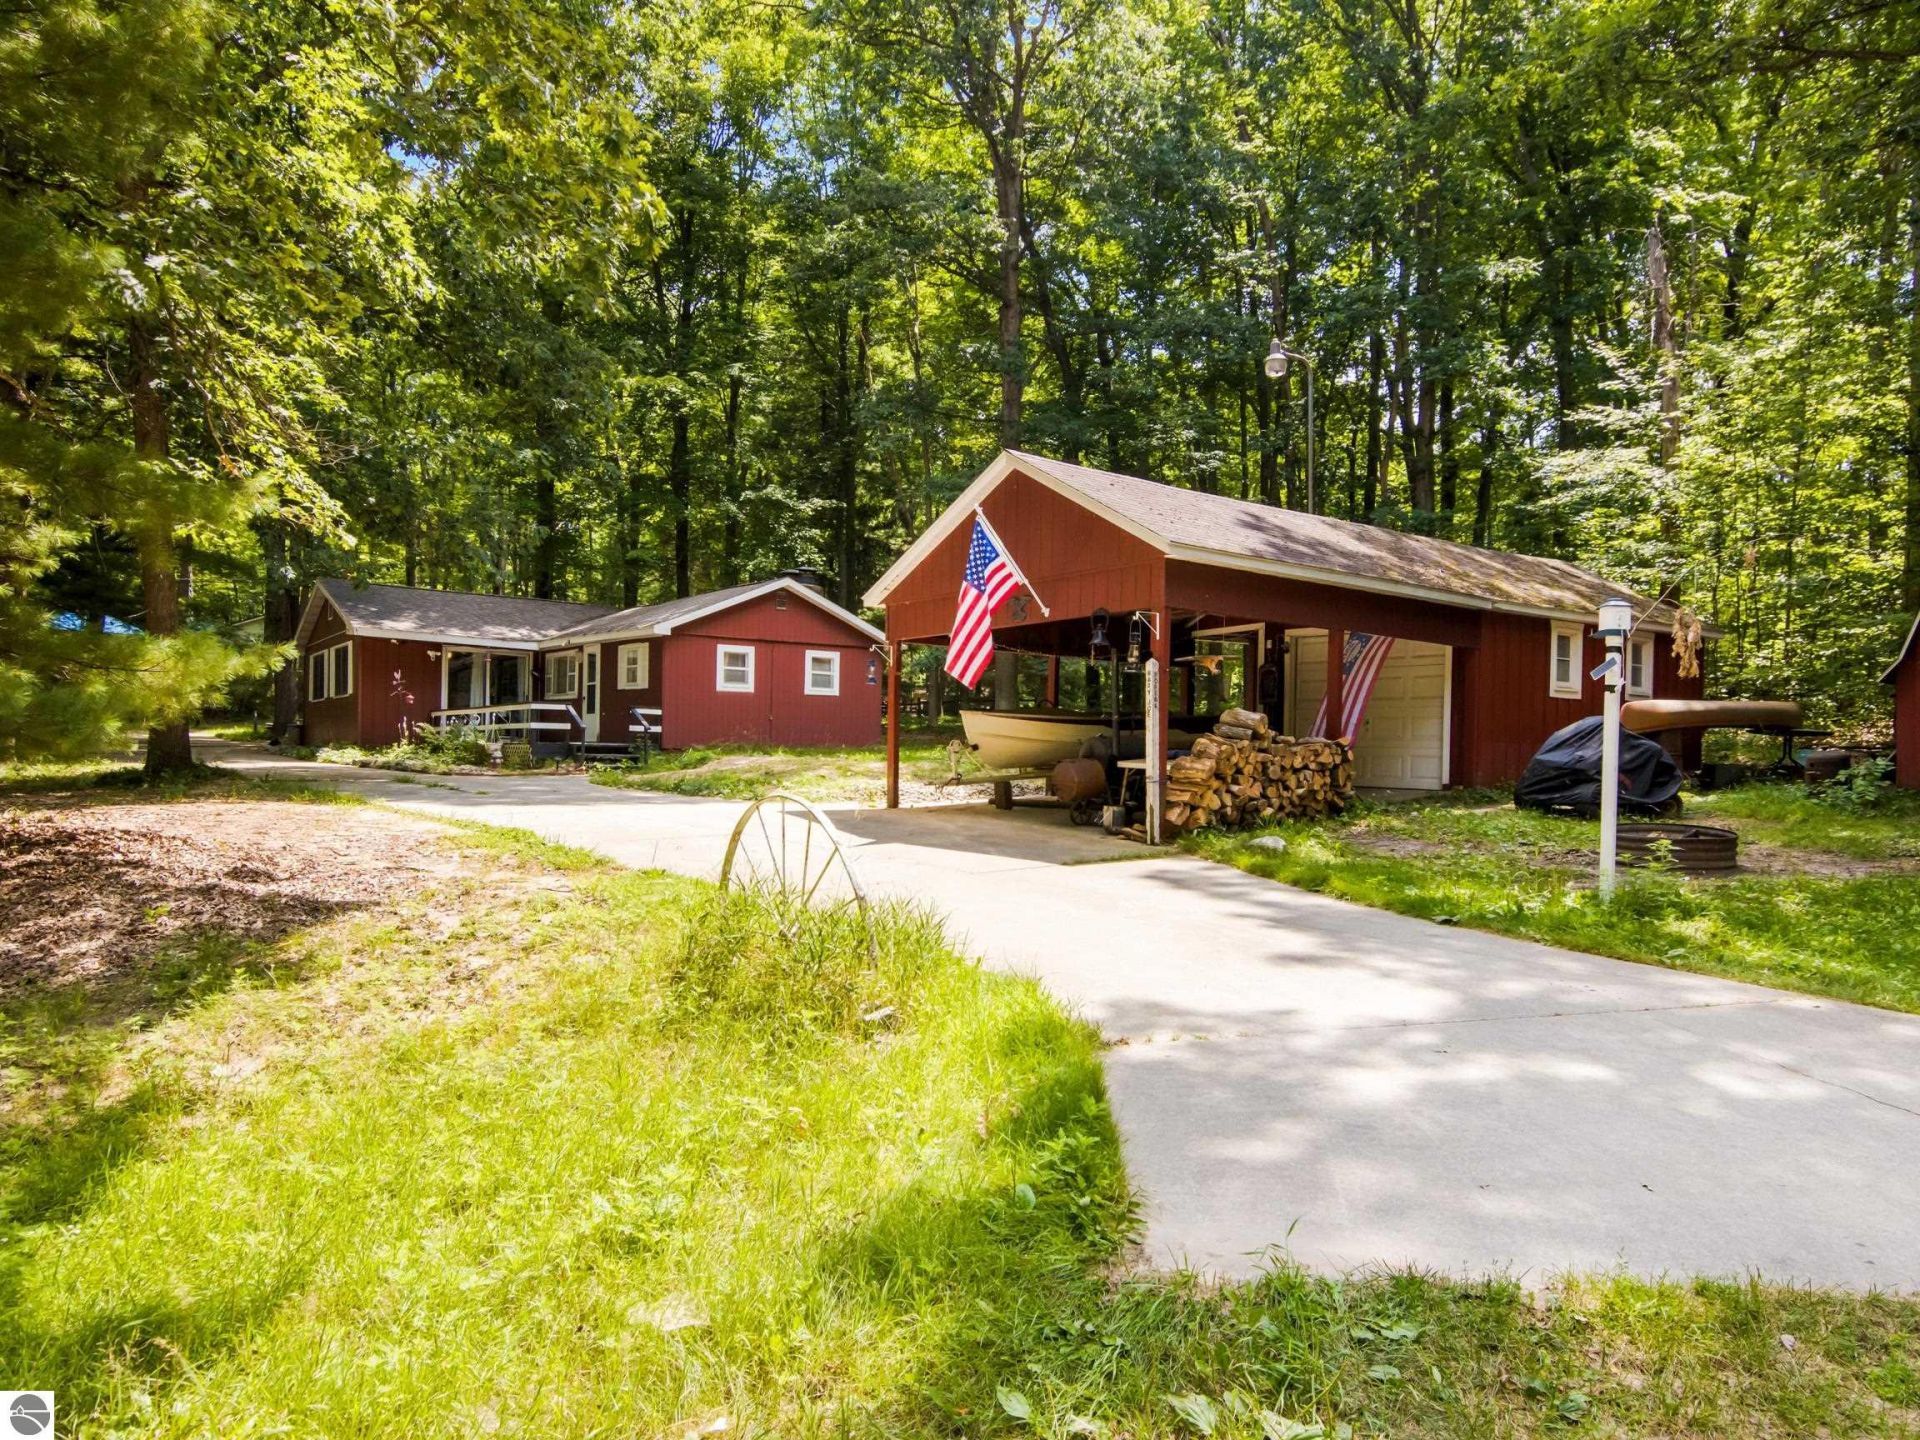
Own this up-north getaway, nice large 2 bedroom home with knotty pine interior, family room, and a brick fireplace in the living room (inspected and regrouted 2 years ago). Located super close to trails and town. Features natural gas, ceiling fans, newer roof plus an 8x24 front deck, 8x12 shed, 1 car garage with attached 16'x18' carport (with electric), concrete drive, alum. siding, and on a large corner lot just N. of town, not far from trails and state land too. Also includes recent updates; new furnace/duct work (2024) and 18" of insulation/weatherization in attic, plus a new water well and drain field last year. Even the trash service is included in services. This is a must see today!
Property Features
Property Type: Residential - Single Family
Basement: Slab
Home Style: Ranch, Cottage, 1 Story, Ranch, Cottage, 1 Story
Lot Size: 0.54 Acres
Roof Type: Asphalt
Year Built: 1967
Feature Descriptions
Above Ground Finished SQFT: 1050
Appliance(s)/Equipment: Refrigerator, Oven/Range, Dishwasher, Microwave
Construction: Frame
Days on Site: 56
Exterior: Deck, Sidewalk, Countryside View, RV Parking
Garage/Parking: Detached, Carport, Concrete Floors
Heating/Cooling: Zoned/Dual, Wall
Heating/Cooling Source: Natural Gas
Lot: Subdivision
Lot Dimensions: 253'x193'x201'x39'
Outbuilding(s): Yes
Outbuilding(s): Garden/Storage Shed
Renewable Heating/Cooling: Not Applicable
Road: Public Maintained, Gravel
Sewer: Private Septic
Special View Info: Countryside
Water: Private Well
Waterfront Type: No
Room Sizes
Primary Bedroom: 10'x8' Level - Main Floor
Bedroom 2: 9'x8' Level - Main Floor
Family Room: 23'x16' Level - Main Floor
Kitchen: 12'x12' Level - Main Floor
Living Room: 16'x14' Level - Main Floor
Local Schools
School District: Harrison Community Schools
Listed By / Shown By
Listed By
Agency Name: Verity Real Estate, LLC
Agency Phone: 231-342-8777
Shown By
Agency Title: Key Realty
Agency Phone: 877-539-7589

Estimate Your Payment
Estimated Payment
$ 764.51 per month $726.62 Principal & Interest $0.00 Property Tax (data not provided by mls) $37.89 Homeowner's Insurance
4883 Poplar Drive | MLS# 1948767
This single family home located at 4883 Poplar Drive, Harrison, MI is currently listed for sale with an asking price of $129,900. This property was built in 1967 and has 2 bedrooms with 1050 sq. ft. Poplar Drive is located in the MI subdivision within the Harrison Community Schools school district. Search MI real estate on www.ikeyrealty.com today.