
BEDS3
BATHS1 full
SQUARE FEET1,316
MLS#20261029077
STATUSPending
PROPERTY TYPEResidential - Single Family
SUBDIVISIONPelton Heightsno 1
SCHOOLClarkston
Property Description
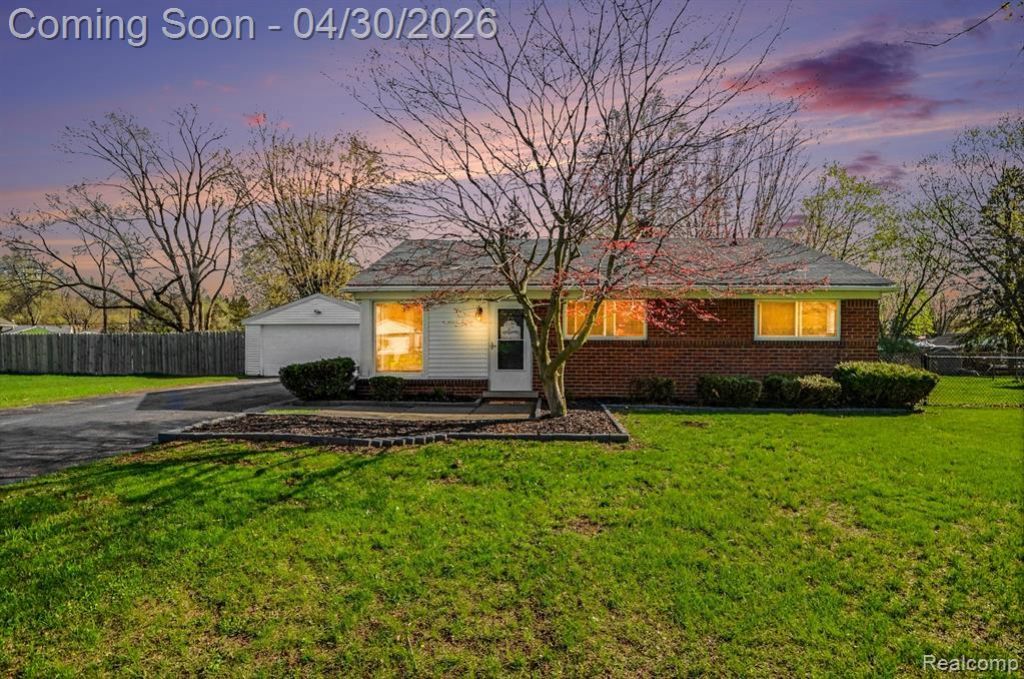
Welcome to 4884 Sundale Drive in Clarkston. This well-kept home offers more space than most in the neighborhood thanks to a rear addition that opens up the layout and gives you extra room to live in and enjoy the day to day. Inside, you’ll find a comfortable flow with good natural light and a home that’s been consistently maintained over the years. The main living areas feel open and functional, making it easy to settle in right away. With a newer furnace and A/C (2021) this is move-in ready. Outside, the yard is a great size with plenty of room to spread out, and the large 2-car garage adds solid storage and functionality. Located in a highly desirable Clarkston area known for its charm, schools, and easy access to downtown, restaurants, and parks. A great opportunity to get into a strong area with a little extra space.
Property Features
Property Type: Residential - Single Family
Cooling: Ceiling Fan(s), Central Air
Fenced: Yes
Fuel Type: Natural Gas
Garage: 2
Heating: Wall Furnace
Home Style: Ranch
Lot Size: 0.42 Acres
Year Built: 1957
Amenities
Fenced
Appliances
Dishwasher
Free-Standing Electric Range
Free-Standing Refrigerator
Stainless Steel Appliance(s)
Feature Descriptions
Architecture: Ranch
Days on Site: 27
Exterior: Brick, Vinyl
Fireplace Location: Living Room
Foundation: Slab
Frontage Feet: 100
Garage/Parking: Detached
Lot Dimensions: 0.42 Acre(s)
Parking Notes: Detached
Road Frontage: Paved
Summer Tax: $1742.0000
Winter Tax: $910.0000
Local Schools
School District: Clarkston
Listed By / Shown By
Listed By
Agency Name: EXP Realty Main
Agency Phone: (888) 501-7085
Shown By
Agency Title: Key Realty
Agency Phone: 877-539-7589

Estimate Your Payment
Estimated Payment
$ 1,618.48 per month $1,538.27 Principal & Interest $0.00 Property Tax (data not provided by mls) $80.21 Homeowner's Insurance
4884 Sundale Drive | MLS# 20261029077
This single family home located at 4884 Sundale Drive, Independence Township, MI 48346 is currently listed for sale with an asking price of $275,000. This property was built in 1957 and has 3 bedrooms and 1 full baths with 1316 sq. ft. Sundale Drive is located in the Pelton Heightsno 1 subdivision within the Clarkston school district. Search Pelton Heightsno 1 real estate on www.ikeyrealty.com today.