
BEDS5
BATHS6 full 2 partial
SQUARE FEET9,468
MLS#20261022837
STATUS(Short Sale) - Pending
PROPERTY TYPEResidential - Single Family
SUBDIVISIONT U S C A N Y R E S E R V E O C C P N 1873
SCHOOLNorthville
Property Description
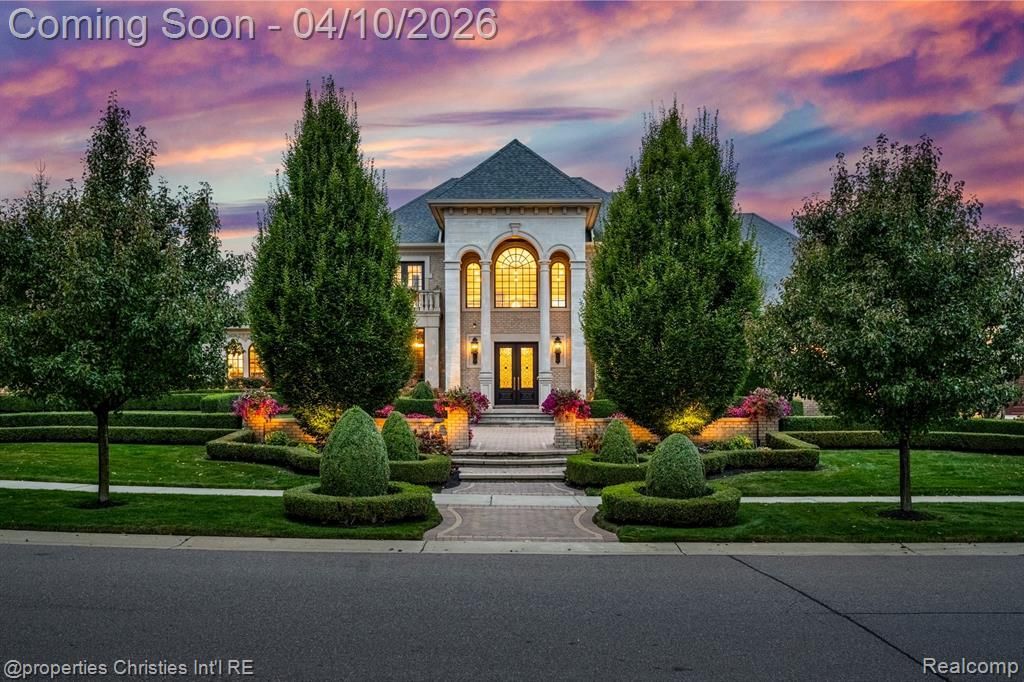
Welcome to the crown jewel of Tuscany Reserve, this extraordinary estate sits on the largest lot in the development. Crafted with the highest quality construction and materials, this magnificent residence makes an unforgettable first impression. The exterior is anchored by monumental custom-cut limestone columns and upgraded three-dimensional brickwork. Meticulous landscaping encompasses the grounds including an all-sports court allowing for a variety of athletic activities. A whole-house generator provides seamless backup power. There's also an electric vehicle charging station. Inside, the home is a study in luxury - marble and travertine floors flow gracefully through expansive rooms, while solid mahogany doors and hand-carved wood trim, custom-crafted by master artisans, reflect the exceptional attention to detail. The library features elegant doors with chiseling glass and rare 18-karat gold hardware. Throughout the interior, all walls are insulated not just for temperature control, but also for sound, creating a tranquil atmosphere on every level. The kitchen is a chef's dream, featuring Sub-Zero refrigeration, Wolf ovens and cooktops. Adjacent to the kitchen, a butler's pantry includes luxury fixtures such as Lalique crystal handles and designer sink hardware. On the fully finished walk-out lower level, a full caterer's kitchen is equipped with a large custom fridge, heavy-duty ventilation system, and everything needed for large-scale entertaining. This level also includes a stunning bar with a dedicated icemaker, a spacious recreational area, a gym, and a temperature-controlled 1,600-bottle wine cellar that is impeccably insulated. A full-house central vacuum system adds everyday convenience, while a state-of-the-art water filtration system ensures premium water quality throughout. An integrated sound system operates both inside and outside the home, with independently controlled zones for custom ambiance in every space.
Property Features
Property Type: Residential - Single Family
Basement: Yes
Basement: Bath Stubbed, Finished, Full, Walk Out Access
Cooling: Central Air
Garage: 4 car attached
Heating: Forced Air, Natural Gas
Home Style: Cape Cod
Lot Size: 0.91 Acres
Roof Type: Asphalt
Stories: 2.0
Taxes: $31,850
Year Built: 2014
Amenities
Central Vacuum
Entrance Foyer
High Speed Internet
Sound System
Wet Bar
Balcony
Basketball Court
Lighting
Feature Descriptions
Appliances: Built In Refrigerator, Bar Fridge, Dishwasher, Disposal, Free Standing Electric Oven, Free Standing Gas Range, Microwave, Range Hood, Stainless Steel Appliances, Vented Exhaust Fan, Wine Cooler, Water Purifier Owned
Community Features: Sidewalks
Days on Site: 131
Exterior: Brick, Stone
Fireplace: Family Room, Gas, Living Room
HOA Fee: 2750/ Annually
Laundry: Laundry Room
Lot: Irregular Lot, Sprinklers
Lot Dimensions: 274x181
Parcel#: 2232376040
Parking: Four Car Garage, Attached, Electric Vehicle Charging Stations, Circular Driveway, Garage Door Opener, Side Entrance
Parking Notes: Four Car Garage, Attached, Electric Vehicle Chargi
Patio/Porch: Covered, Patio, Porch, Terrace
Pets Allowed: Yes
Security: yes
Security: Gated Community, Security System Owned
Sewer: Public Sewer
Summer Tax: 27883
Utilities: Underground Utilities
Water: Public
Winter Tax: 3967
Room Sizes
Laundry: 9 X 11
Dining Room: 14 X 17
Library: 14 X 19
Primary Bathroom: 9 X 30
Primary Bedroom: 23 X 22
Bath Lav: 5 X 7
Great Room: 23 X 17
Kitchen: 25 X 19
Breakfast Nook Room: 12 X 9
Living Room: 23 X 17
Bedroom: 13 X 16
Bath Full: 11 X 5
Sitting Room: 21 X 16
Kitchen2nd: 13 X 17
Fle X Room: 36 X 42
Bonus Room: 24 X 21
Local Schools
School District: Northville
Listed By / Shown By
Listed By
Agency Name: @properties Christie's Int'l RE Northville
Agency Phone: 2488508632
Shown By
Agency Title: Key Realty
Agency Phone: 877-539-7589

Estimate Your Payment
Estimated Payment
$ 25,901.43 per month $22,095.18 Principal & Interest $2,654.17 Property Tax $1,152.08 Homeowner's Insurance
48923 Veneto Drive | MLS# 20261022837
This single family home located at 48923 Veneto Drive, Novi, Mi 48167 is currently listed for sale with an asking price of $3,950,000. This property was built in 2014 and has 5 bedrooms and 6 full and 2 partial baths with 9468 sq. ft. Veneto Drive is located in the T U S C A N Y R E S E R V E O C C P N 1873 subdivision within the Northville school district. Search T U S C A N Y R E S E R V E O C C P N 1873 real estate on www.ikeyrealty.com today.