
BEDS4
BATHS3 full 3 partial
SQUARE FEET5,623
MLS#1879220
STATUSPending
PROPERTY TYPEResidential - Single Family
SCHOOLIndian Hill Ex Vill
Property Description
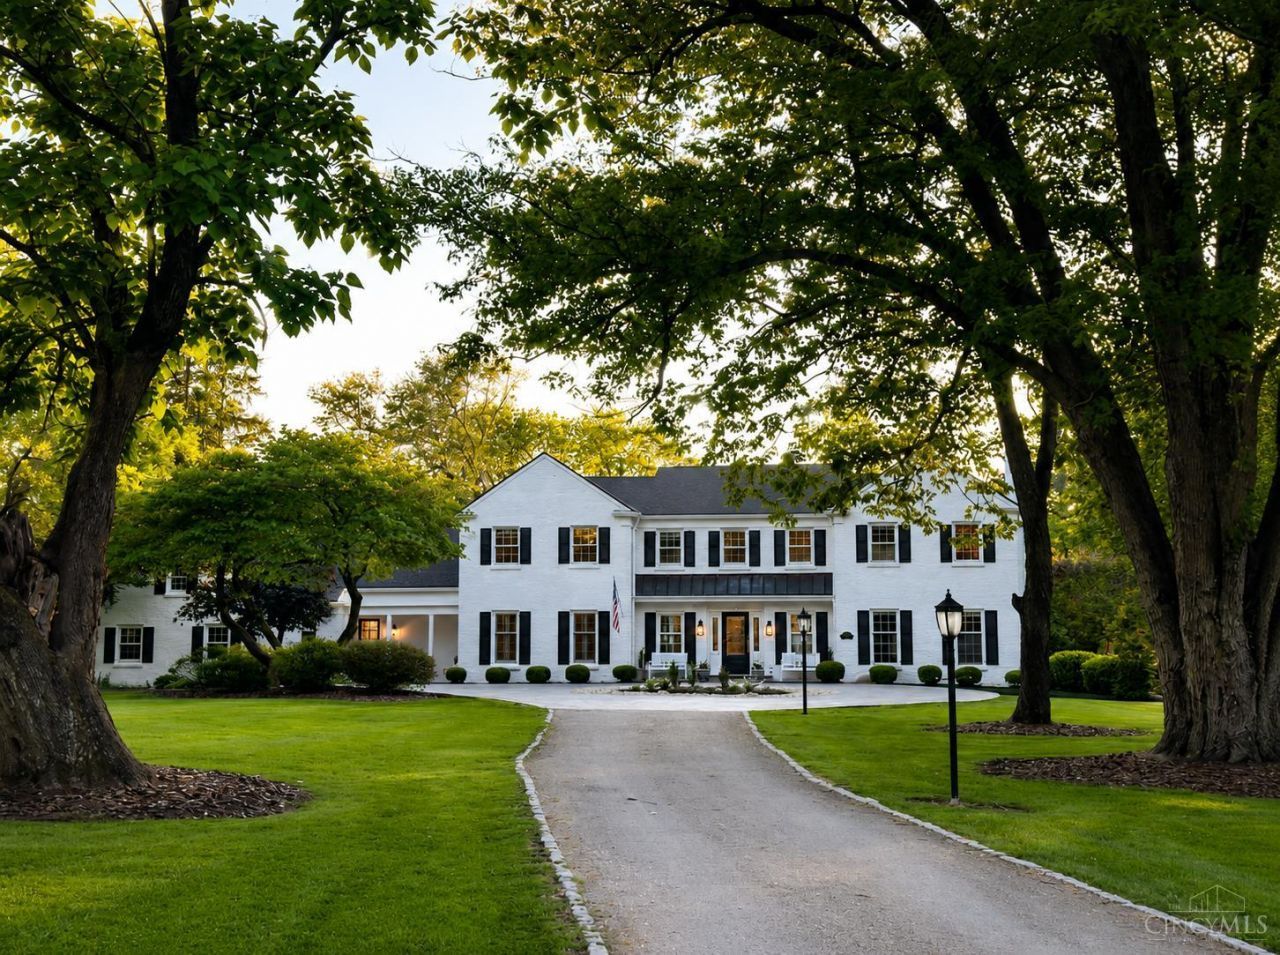
3+ level acres in a desirable Indian Hill location, this stately home offers timeless elegance and exceptional livability. Impressive curb appeal, a winding driveway and a beautifully appointed interior offering expansive rooms and a seamless floor plan. The main level includes a private study, formal living room, inviting family room, first-floor laundry, and an enclosed sunroom overlooking the private backyard. This home features dual staircases and an impressive primary suite with two walk-in closets and a spacious bath. 3 additional bedrooms & 2 full bathrooms complete the 2nd level. The renovated lower level offers additional living space with a half bath. Outdoors, enjoy the level backyard--reminiscent of a golf course fairway--with a grand patio spanning the length of the home. Additional highlights include a 3.5-car garage, full house generator, and access to highly ranked schools. A rare opportunity for refined living in one of Indian Hill's most desirable settings
Property Features
Property Type: Residential - Single Family
Basement: Partial
Basement: Yes
Cooling: Central Air
Fireplaces: 1
Garage: 3
Heating: Mini-Split, Forced Air, Gas
Home Style: Traditional
Lot Size: 3.14 Acres
Roof Type: Shingle
Stories: 2.0
Taxes: $21,124
Year Built: 1969
Amenities
Crown Molding
Multi Panel Doors
Patio
Porch
Feature Descriptions
Appliances: Dishwasher, Dryer, Garbage Disposal, Oven/Range, Refrigerator, Washer, Wine Cooler, Other
Basement Fatures: Part Finished, Walkout, WW Carpet, Glass Blk Wind
Days on Site: 15
Exterior: Brick
Family Room: Bookcases, Walkout, Dry Bar, Window Treatment, Wood Floor
Fireplace Features: Marble, Gas
Flex Rooms: 4 Season Room, Bonus Room, Game Room
Foundation: Poured
Garage/Carport: Built in, Side, Garage Attached
Gas: Natural
Kitchen: Eat-In, Gourmet, Island
Mechanical Systems: Garage Door Opener, Sump Pump
Miscellaneous: Ceiling Fan, Smoke Alarm
Parcel #: 529-0130-0027-00
Parking: Off Street
Primary Bathroom: Built-In Shower Seat, Shower, Double Vanity, Jetted Tub, Marb/Gran/Slate
Primary Bedroom: Bath Adjoins, Walk-in Closet, Dressing Area, Wall-to-Wall Carpet
Rooms Total: 12
Sewer: Septic Tank
SQFT Basement: 1486
Study: Wood Floor
Tax Abatement: No
Topography: Cleared, Level
Water: Public
Water Heater: Gas
Window Features: Casement, Storm, Double Hung, Wood
Room Sizes
Primary Bedroom: 29 X 17 Level - 2
Bedroom 2: 19 X 15 Level - 2
Bedroom 3: 18 X 13 Level - 2
Bedroom 4: 15 X 12 Level - 2
Dining Room: 17 X 15 Level - 1
Entry: 16 X 8 Level - 1
Family Room: 25 X 17 Level - 1
Living Room: 16 X 18 Level - 1
Laundry Room: 8 X 8 Level - 1
Recreation Room: 16 X 32 Level - Lower
Study/Den: 13 X 9 Level - 1
Local Schools
School District: Indian Hill Ex Vill
Listed By / Shown By
Listed By
Agency Name: Home Information Network, Inc.
Agent Name: Mark McGrath
Agency Phone: 513-793-3999
Shown By
Agency Title: Key Realty
Agency Phone: 877-539-7589

Estimate Your Payment
Estimated Payment
$ 13,525.21 per month $11,181.84 Principal & Interest $1,760.33 Property Tax $583.04 Homeowner's Insurance
4895 Drake Road | MLS# 1879220
This single family home located at 4895 Drake Road, Indian Hill, OH 45243 is currently listed for sale with an asking price of $1,999,000. This property was built in 1969 and has 4 bedrooms and 3 full and 3 partial baths with 5623 sq. ft. Drake Road is located within the Indian Hill Ex Vill school district. Search Indian Hill real estate on www.ikeyrealty.com today.