
BEDS4
BATHS2 full 1 partial
SQUARE FEET2,128
MLS#202632634
STATUSActive
PROPERTY TYPEResidential - Single Family
SUBDIVISIONPlantation of Aboite
SCHOOLMSD of Southwest Allen Cnty
Property Description
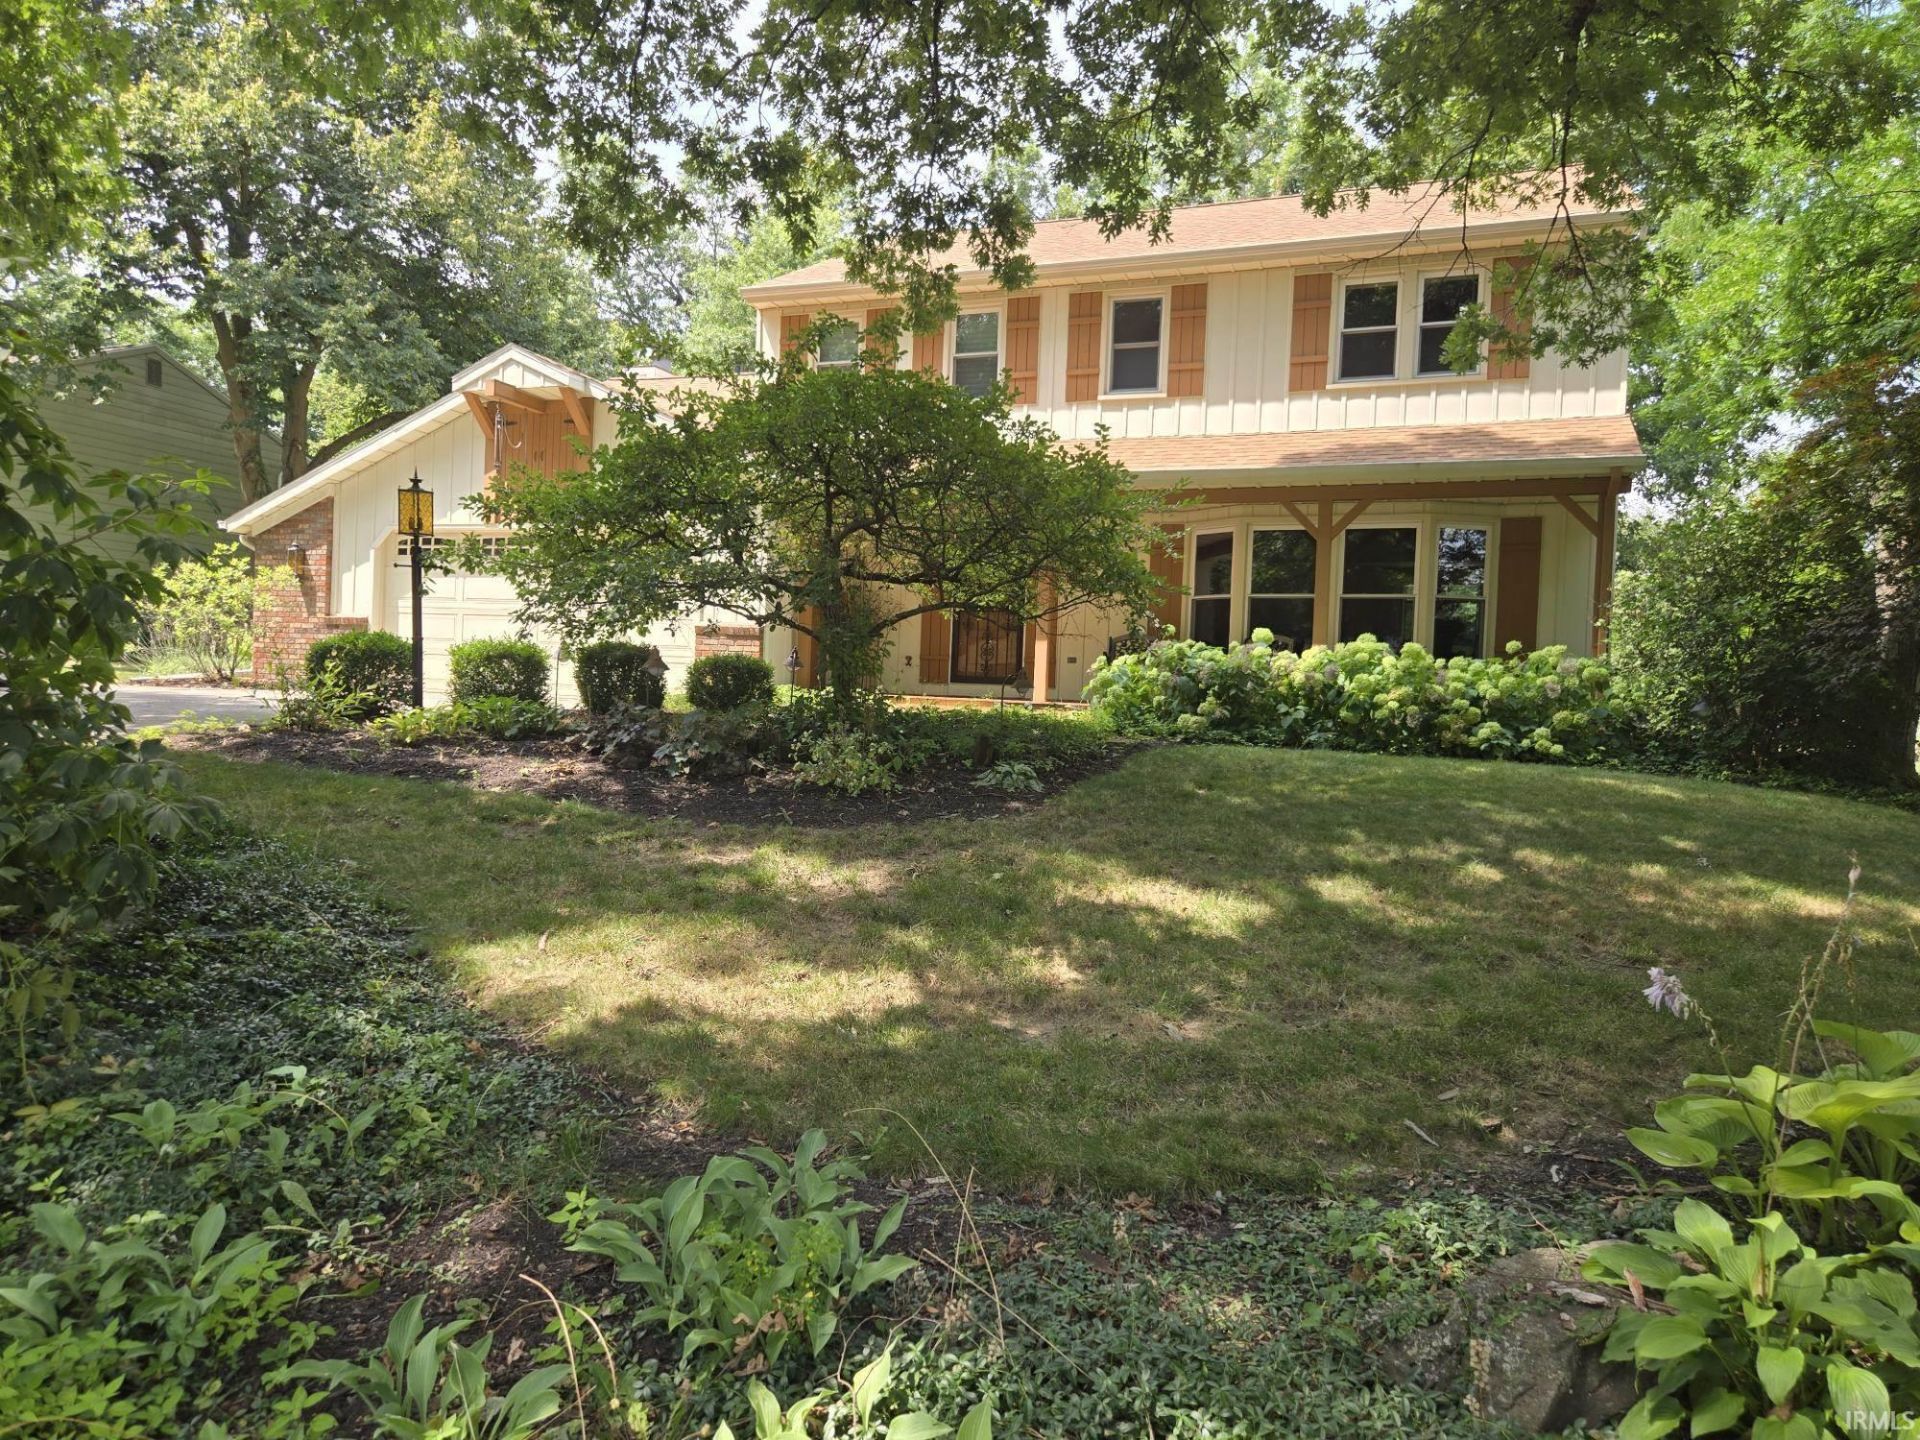
Open Sunday 8/23 from 1 - 3. Beautiful, well maintained home on one of the most desirable lots in The Plantations of Aboite. Beautifully landscaped and shady in front with a rolling back yard. You will enjoy the outdoors on the covered front porch or the patio in back. Nice kitchen open to breakfast nook which opens to cozy family room with a fireplace. The formal dining room is on the other side and it opens into the living room. The upstairs features a master with an en-suite, 3 other nice size bedrooms, and a full bath. This home will not be on the market for very long, so take a look now.
Property Features
Property Type: Residential - Single Family
Basement: Yes
Basement: Partial Basement, Unfinished
Cooling: Central Air
Fireplaces: 1
Garage: 2 car attached
Heating: Gas, Forced Air
Home Style: Traditional
Lot Size: 0.48 Acres
Roof Type: Asphalt, Shingle
Stories: 2.0
Taxes: $3,176
Year Built: 1977
Feature Descriptions
Above Grade Finished SQFT: 2128
Amenities: Attic Pull Down Stairs, Attic-Walk-up, Built-In Speaker System, Ceiling Fan(s), Chair Rail, Countertops-Laminate, Detector-Smoke, Disposal, Dryer Hook Up Electric, Jet Tub, Kitchen Island, Landscaped, Laundry-Chute, Near Walking Trail, Patio Open, Porch Covered, Range/Ov
Days on Site: 10
Exterior: Vinyl, Wood
Fireplace: Family Rm
Garage SQFT: 598
Location: City/Town/Suburb
Lot: Rolling
Lot Dimensions: 100 x 210
Number of Rooms: 9
Sale Inclusions: Dishwasher, Microwave, Refrigerator, Washer, Window Treatments, Dehumidifier, Dryer-Electric, Freezer, Humidifier, Kitchen Exhaust Hood, Range-Electric, Sump Pump+Battery Backup, Window Treatment-Blinds, Basketball Goal
Sewer: Public
Total Finished SQFT: 2128
Water: Public
Room Sizes
Bedroom 1: 17x14 Level - Upper
Bedroom 2: 12x11 Level - Upper
Bedroom 3: 12x10 Level - Upper
Bedroom 4: 12x11 Level - Upper
Breakfast Room: 16x8 Level - Main
Dining Room: 11x11 Level - Main
Family Room: 19x15 Level - Main
Kitchen: 12x10 Level - Main
Living Room: 18x13 Level - Main
Local Schools
High School: Homestead
Middle School: Summit
Elementary School: Haverhill
School District: MSD of Southwest Allen Cnty
Listed By / Shown By
Listed By
Agency Name: Tree City Realty
Agent Name: David Eggiman
Agency Phone: 260-479-7017
Shown By
Agency Title: Key Realty
Agency Phone: 877-539-7589

IDX information is provided exclusively for consumers’ personal, non-commercial use and may not be used for any purpose other than to identify prospective properties consumers may be interested in purchasing. Data is deemed reliable but is not guaranteed accurate by the MLS
Estimate Your Payment
Estimated Payment
$ 2,500.52 per month $2,125.05 Principal & Interest $264.67 Property Tax $110.80 Homeowner's Insurance
4908 Oak Mast Trail | MLS# 202632634
This single family home located at 4908 Oak Mast Trail, Fort Wayne, IN 46804 is currently listed for sale with an asking price of $379,900. This property was built in 1977 and has 4 bedrooms and 2 full and 1 partial baths with 2128 sq. ft. Oak Mast Trail is located in the Plantation of Aboite subdivision within the MSD of Southwest Allen Cnty school district. Search Plantation Of Aboite real estate on www.ikeyrealty.com today.