
BEDS4
BATHS3 full
SQUARE FEET2,518
MLS#202621068
STATUSActive
PROPERTY TYPEResidential - Single Family
SCHOOLOrleans Community Schools
Property Description
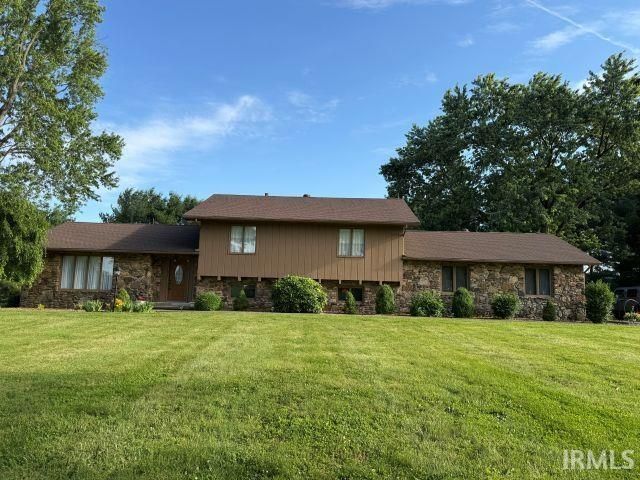
Country Living with room for everyone!Looking for space, comfort, and beautiful countryside views? This bi-level home in Orleans, Indiana has it all. Whether you're hosting family gatherings, enjoying a quiet evening at home, or simply taking in the peaceful country surroundings, this home offers the space and flexibility you've been searching for. Multiple living areas and plenty of room for everyone, you'll love the comfort and convenience this property provided. Don't miss your chance to make this countryside gem your new home.
Property Features
Property Type: Residential - Single Family
Basement: Yes
Basement: Crawl, Partial Basement, Finished
Cooling: Central Air
Fireplaces: 1
Garage: 2 car attached
Heating: Electric, Gas, Forced Air, Multiple Heating Systems
Home Style: Traditional
Lot Size: 2.00 Acres
Roof Type: Shingle
Taxes: $1,505
Year Built: 1975
Feature Descriptions
Above Grade Finished SQFT: 1602
Amenities: Eat-In Kitchen, Garage Door Opener, Landscaped, Porch Enclosed, Porch Screened, Stand Up Shower, Tub/Shower Combination, Formal Dining Room
Below Grade Finished SQFT: 916
Days on Site: 77
Exterior: Stone, Wood
Fireplace: Family Rm, Gas Log
Garage SQFT: 702
Location: Rural
Lot: Irregular
Lot Dimensions: 2
Number of Rooms: 8
Sale Inclusions: Dishwasher, Refrigerator, Cooktop-Electric, Oven-Built-In
Sewer: Septic
Total Finished SQFT: 2518
Water: Well
Room Sizes
Bedroom 1: 14x9 Level - Upper
Bedroom 2: 11x12 Level - Upper
Bedroom 3: 11x15 Level - Upper
Bedroom 4: 18x11 Level - Upper
Dining Room: 12x10 Level - Main
Family Room: 29x14 Level - Main
Kitchen: 12x16 Level - Lower
Living Room: 12x17 Level - Main
Local Schools
High School: Orleans
Middle School: Orleans
Elementary School: Orleans
School District: Orleans Community Schools
Listed By / Shown By
Listed By
Agency Name: LUCAS Indiana Realty and Home Services
Agency Contact: dogwoodrealtyinc1@gmail.com
Agent Name: Kelli Lucas
Shown By
Agency Title: Key Realty
Agency Phone: 877-539-7589

IDX information is provided exclusively for consumers’ personal, non-commercial use and may not be used for any purpose other than to identify prospective properties consumers may be interested in purchasing. Data is deemed reliable but is not guaranteed accurate by the MLS
Estimate Your Payment
Estimated Payment
$ 2,214.73 per month $1,985.77 Principal & Interest $125.42 Property Tax $103.54 Homeowner's Insurance
491 W Co Rd 600 N Road | MLS# 202621068
This single family home located at 491 W Co Rd 600 N Road, Orleans, IN 47452 is currently listed for sale with an asking price of $355,000. This property was built in 1975 and has 4 bedrooms and 3 full baths with 2518 sq. ft. W Co Rd 600 N Road is located within the Orleans Community Schools school district. Search Orleans real estate on www.ikeyrealty.com today.