
BEDS3
BATHS1 full
SQUARE FEET1,572
MLS#5207424
STATUSContingent
PROPERTY TYPEResidential - Single Family
SUBDIVISIONWyman Heights
SCHOOLCleveland Municipal - 1809
Property Description
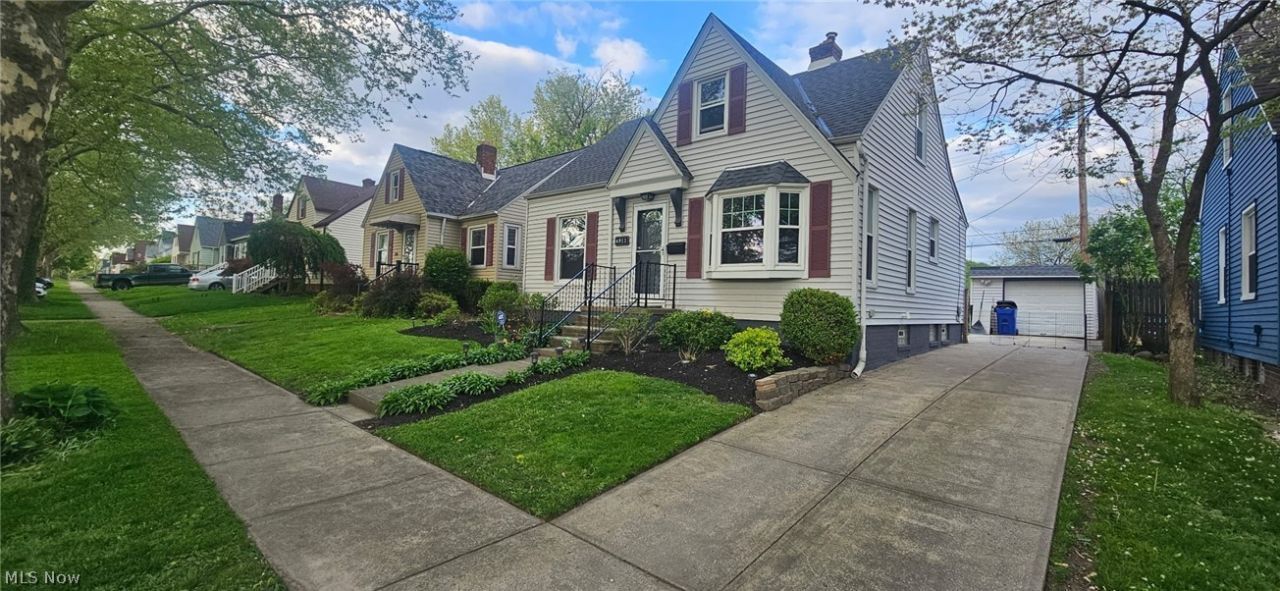
Discover the inviting comfort of 4911 W 12th Street, this delightful property is ready to welcome you with, modern finishes and a friendly SOUTH HILLS neighborhood, enjoy eat-in kitchen with all appliances staying, a newer furnace, central air and a newer roof for lasting peace of mind, step out onto the deck overlooking a private fenced yard perfect for entertaining or relaxing outdoors, inside you will find a finished rec room offering extra space for games, gathering or your personal retreat, glass block windows, updated 100amp electric box, conveniently located on a dead end street, don't let this wonderful opportunity pass by, schedule a tour today
Property Features
Property Type: Residential - Single Family
Basement: Full, Finished
Basement: Yes
Cooling: Central Air, Ceiling Fan(s)
Fireplaces: 1
Garage: 1
Heating: Forced Air, Gas
Home Style: Bungalow
Lot Size: 0.10 Acres
Roof Type: Asphalt, Fiberglass
Taxes: $2,881 / year
Year Built: 1940
Amenities
Eat-in Kitchen
Feature Descriptions
Appliances: Dryer, Dishwasher, Range, Refrigerator, Washer
Days on Site: 20
Exterior: Vinyl Siding
Fencing: Back Yard, Fenced, Privacy
Fireplace: Bedroom, Gas
Parcel#: 010-12-126
Parking: Detached, Garage
Patio/Porch: Deck
Sewer: Public Sewer
Water: Public
Room Sizes
Recreation: 22 X 15 Level - Basement
Other: 12 X 8 Level - Second
Bedroom: 10 X 9 Level - First
Bedroom: 11 X 11 Level - First
Primary Bedroom: 15 X 14 Level - Second
Eat-in Kitchen: 16 X 8 Level - First
Living Room: 16 X 12 Level - First
Local Schools
School District: Cleveland Municipal - 1809
Listed By / Shown By
Listed By
Agency Name: Regal Realty, Inc.
Agency Contact: 440-888-2727, rhpregal@aol.com
Shown By
Agency Title: Key Realty
Agency Phone: 877-539-7589

Estimate Your Payment
Estimated Payment
$ 1,416.57 per month $1,118.18 Principal & Interest $240.08 Property Tax $58.30 Homeowner's Insurance
4911 W 12th Street | MLS# 5207424
This single family home located at 4911 W 12th Street, Cleveland, OH 44109 is currently listed for sale with an asking price of $199,900. This property was built in 1940 and has 3 bedrooms and 1 full baths with 1572 sq. ft. W 12th Street is located in the Wyman Heights subdivision within the Cleveland Municipal - 1809 school district. Search Wyman Heights real estate on www.ikeyrealty.com today.