
BEDS3
BATHS2 full 1 partial
SQUARE FEET2,590
MLS#959401
STATUSActive
PROPERTY TYPEResidential - Single Family
SUBDIVISIONMumma Estates
SCHOOLDayton
Property Description
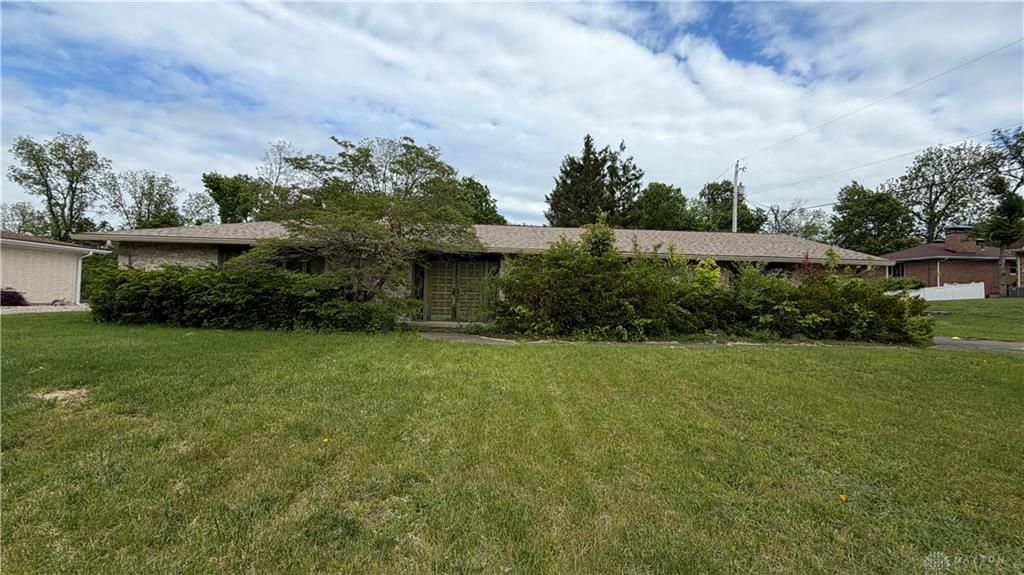
Opportunity awaits at 4914 Shiloh View! This spacious 3-bedroom, 2.5-bath ranch offers over 2,500 sq. ft. of living space and endless potential for the right buyer or investor. Featuring a large and inviting floor plan, this home includes a spacious master suite designed for comfort and privacy. Once a true masterpiece, this property is ready for someone with vision and creativity to restore it to its full beauty and make it a paradise once again. The exterior pool will require replacement or removal, creating the perfect opportunity to redesign the outdoor space to fit your lifestyle. Conveniently laid out with generous room sizes and plenty of character, this home is ideal for buyers looking to add their personal touch and build equity. Property is being sold as-is. Don’t miss the chance to transform this hidden gem into something truly special! Cash offers preferred.
Property Features
Property Type: Residential - Single Family
Cooling: Central
Garage: 2 car attached
Heating: Forced Air, Natural Gas
Lot Size: 0.45 Acres
Stories: 1.0
Taxes: $5,522
Year Built: 1968
Feature Descriptions
Basement Features: Slab
Days on Site: 7
Exterior: Brick, Frame
Garage Features: 2 Car, Attached
Room Sizes
Bedroom: 21 X 14 Level - Main
Bedroom: 14 X 11 Level - Main
Bedroom: 12 X 12 Level - Main
Kitchen: 17 X 12 Level - Main
Family Room: 13 X 9 Level - Main
Living Room: 17 X 12 Level - Main
Dining Room: 12 X 12 Level - Main
Local Schools
School District: Dayton
Listed By / Shown By
Listed By
Agency Name: Keller Williams Advisors Rlty
Agency Phone: (937) 848-6255
Shown By
Agency Title: Key Realty
Agency Phone: 877-539-7589

Estimate Your Payment
Estimated Payment
$ 1,637.24 per month $1,118.74 Principal & Interest $460.17 Property Tax $58.33 Homeowner's Insurance
4914 Shiloh View Drive | MLS# 959401
This single family home located at 4914 Shiloh View Drive, Trotwood, OH 45415 is currently listed for sale with an asking price of $200,000. This property was built in 1968 and has 3 bedrooms and 2 full and 1 partial baths with 2590 sq. ft. Shiloh View Drive is located in the Mumma Estates subdivision within the Dayton school district. Search Mumma Estates real estate on www.ikeyrealty.com today.